Discipline 03 / 04
تصميم وتنفيذDesign-Build & Fit-Out
Design and construction management through fit-out.
SADDA offers a complete design-and-construction process. Construction management oversees planning, design and construction, with attention to time, cost and quality.
- 01
Design & construction
A complete design-and-construction process.
- 02
Fit-out
Fit-out is included in selected documented project scopes.
- 03
Construction management
Project oversight spans planning, design and construction.
- 04
Project supervision
Supervision is included in selected documented project scopes.
Who this is for
Starting your Design-Build & Fit-Out project
For clients considering design and construction involvement together, including office, retail and hospitality fit-outs. Clarifying responsibilities early helps you compare like-for-like scopes.
SADDA’s profile describes construction management across planning, design and construction. Portfolio credits identify where design and fit-out were combined; they do not define a universal package.
How a project starts
- 1
Define the work and responsibilities
Describe the site, intended use and required works. Discuss which design, engineering, fit-out and management responsibilities are needed.
- 2
Connect design with construction planning
Agree how design and construction management will work together. The documented management approach considers the project’s time, cost and quality.
- 3
Confirm delivery and close-out scope
Confirm project-specific deliverables and close-out records. Where as-built documentation is required, agree its format and the site information needed to prepare it.
Relevant case studies
Where to look first
 Case 01
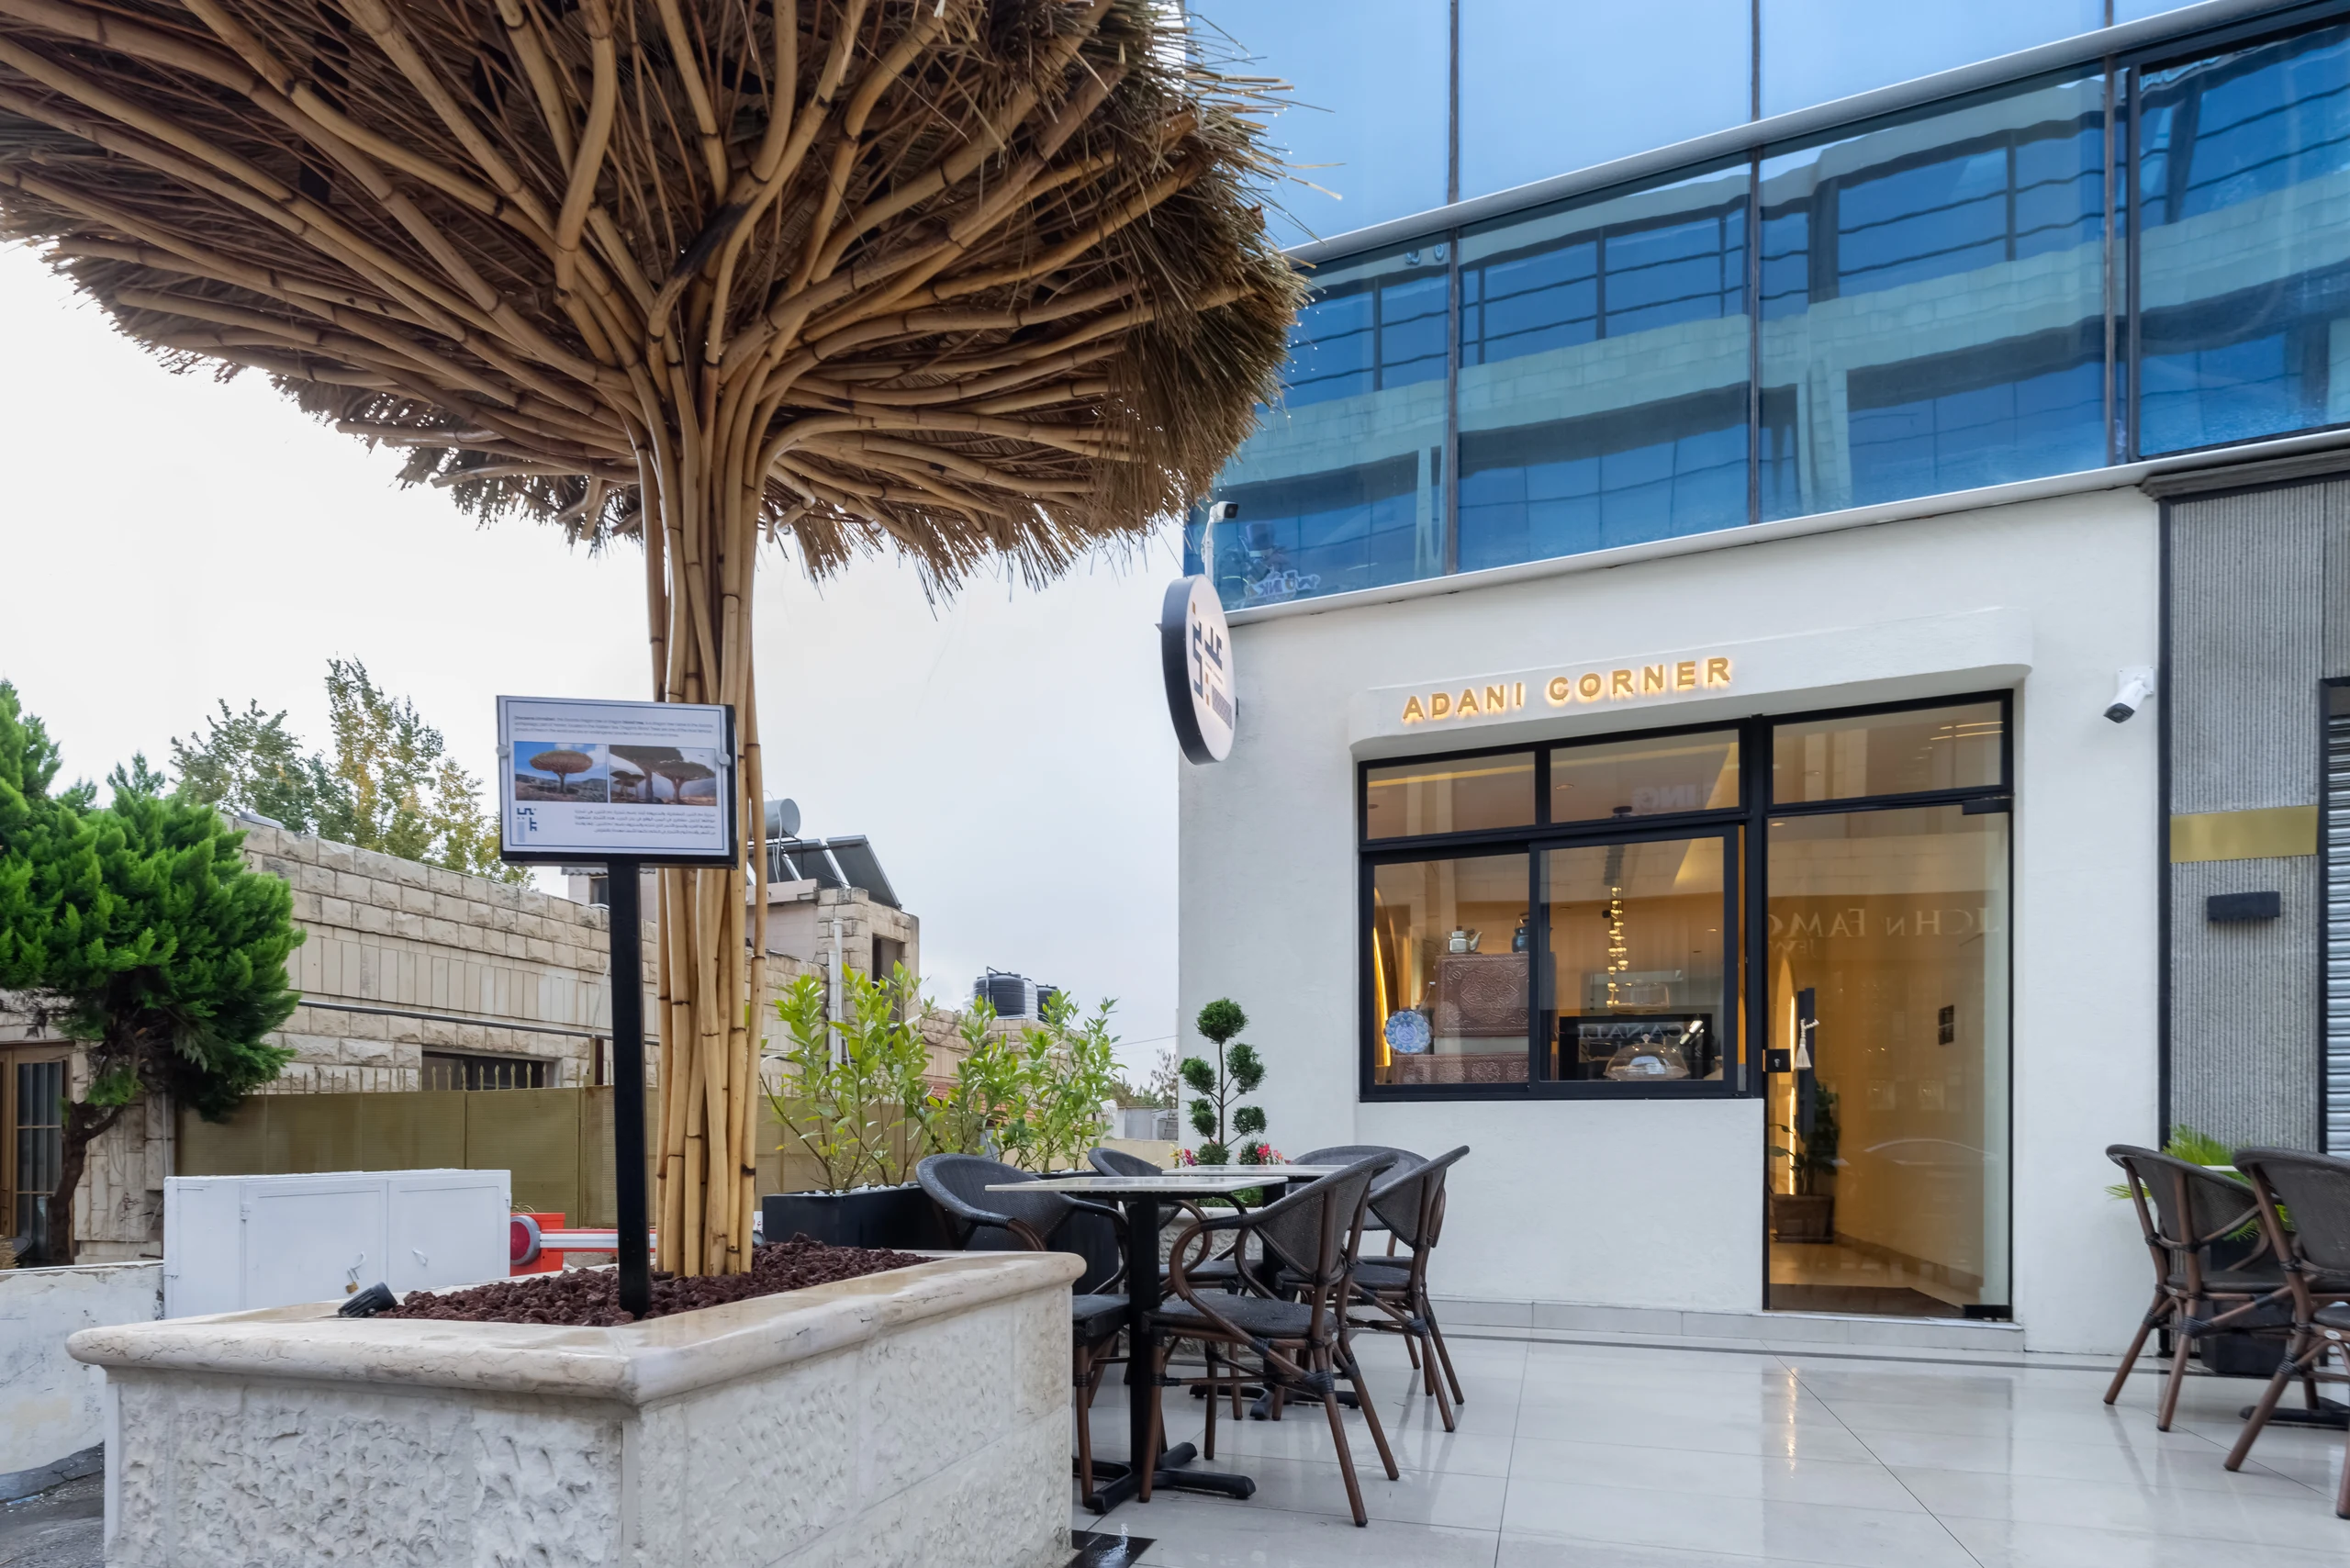
Adani Corner
Restaurants & Cafes / Amman, Jordan / 2024
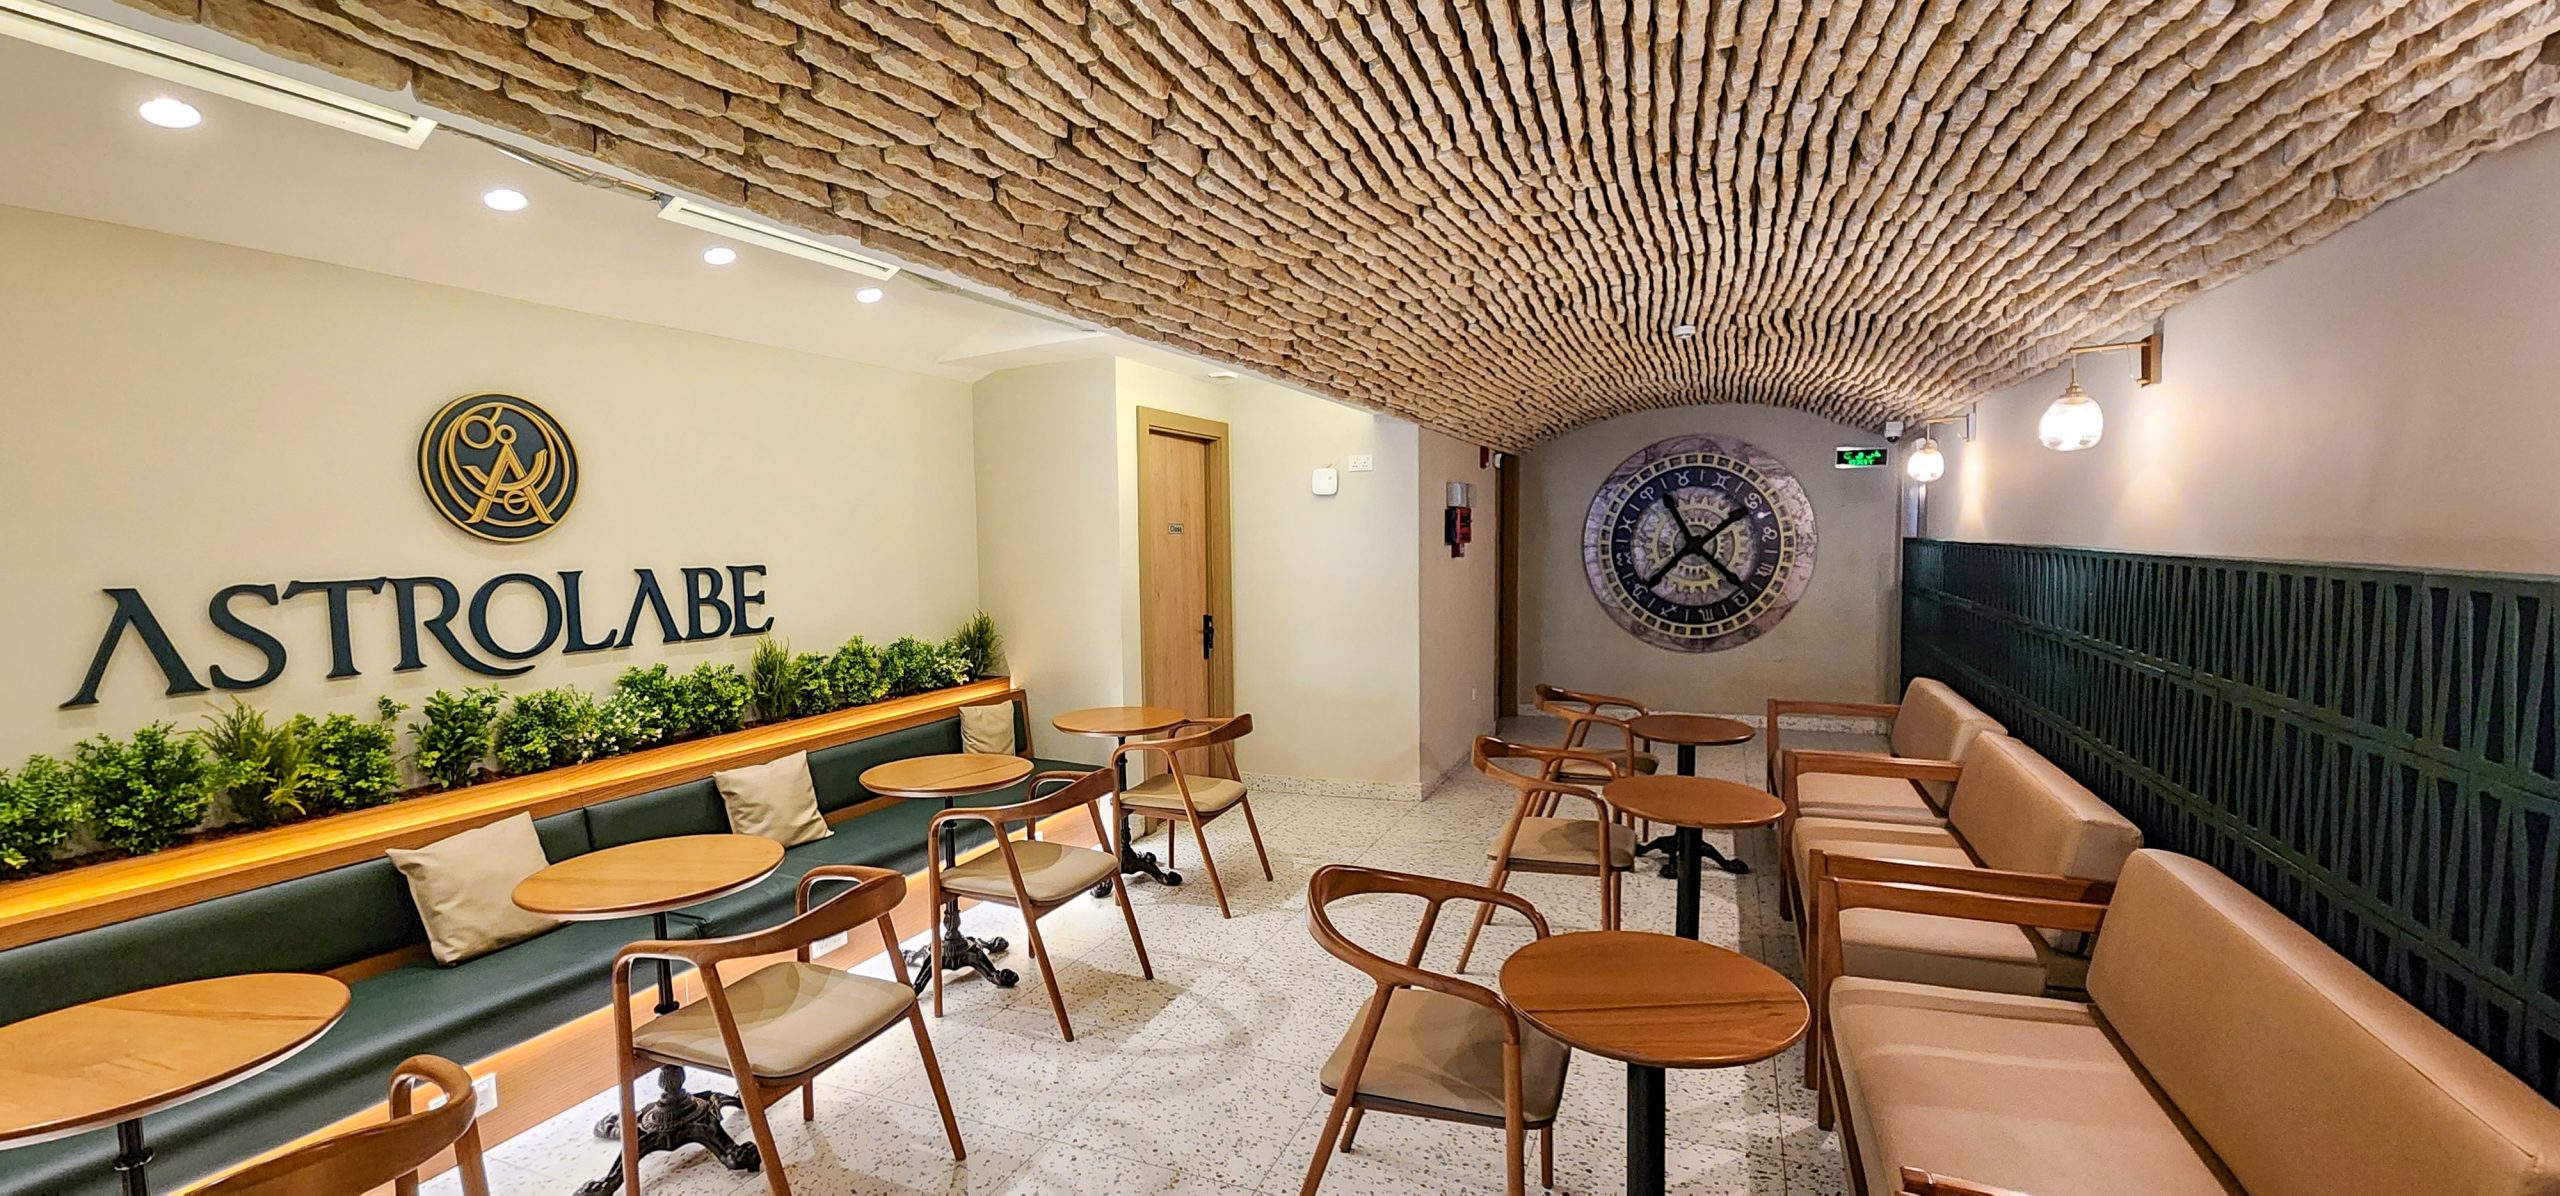
A café project whose recorded scope combines interior design and build.
- Recorded scope
- Interior Design & Build
 Case 02
Equiti Group Limited
Offices / Amman, Jordan / 2019
A workplace project with interior design, MEP and fit-out documented together.
- Recorded scope
- Interior Design, MEP & Fit-Out
- Case 03
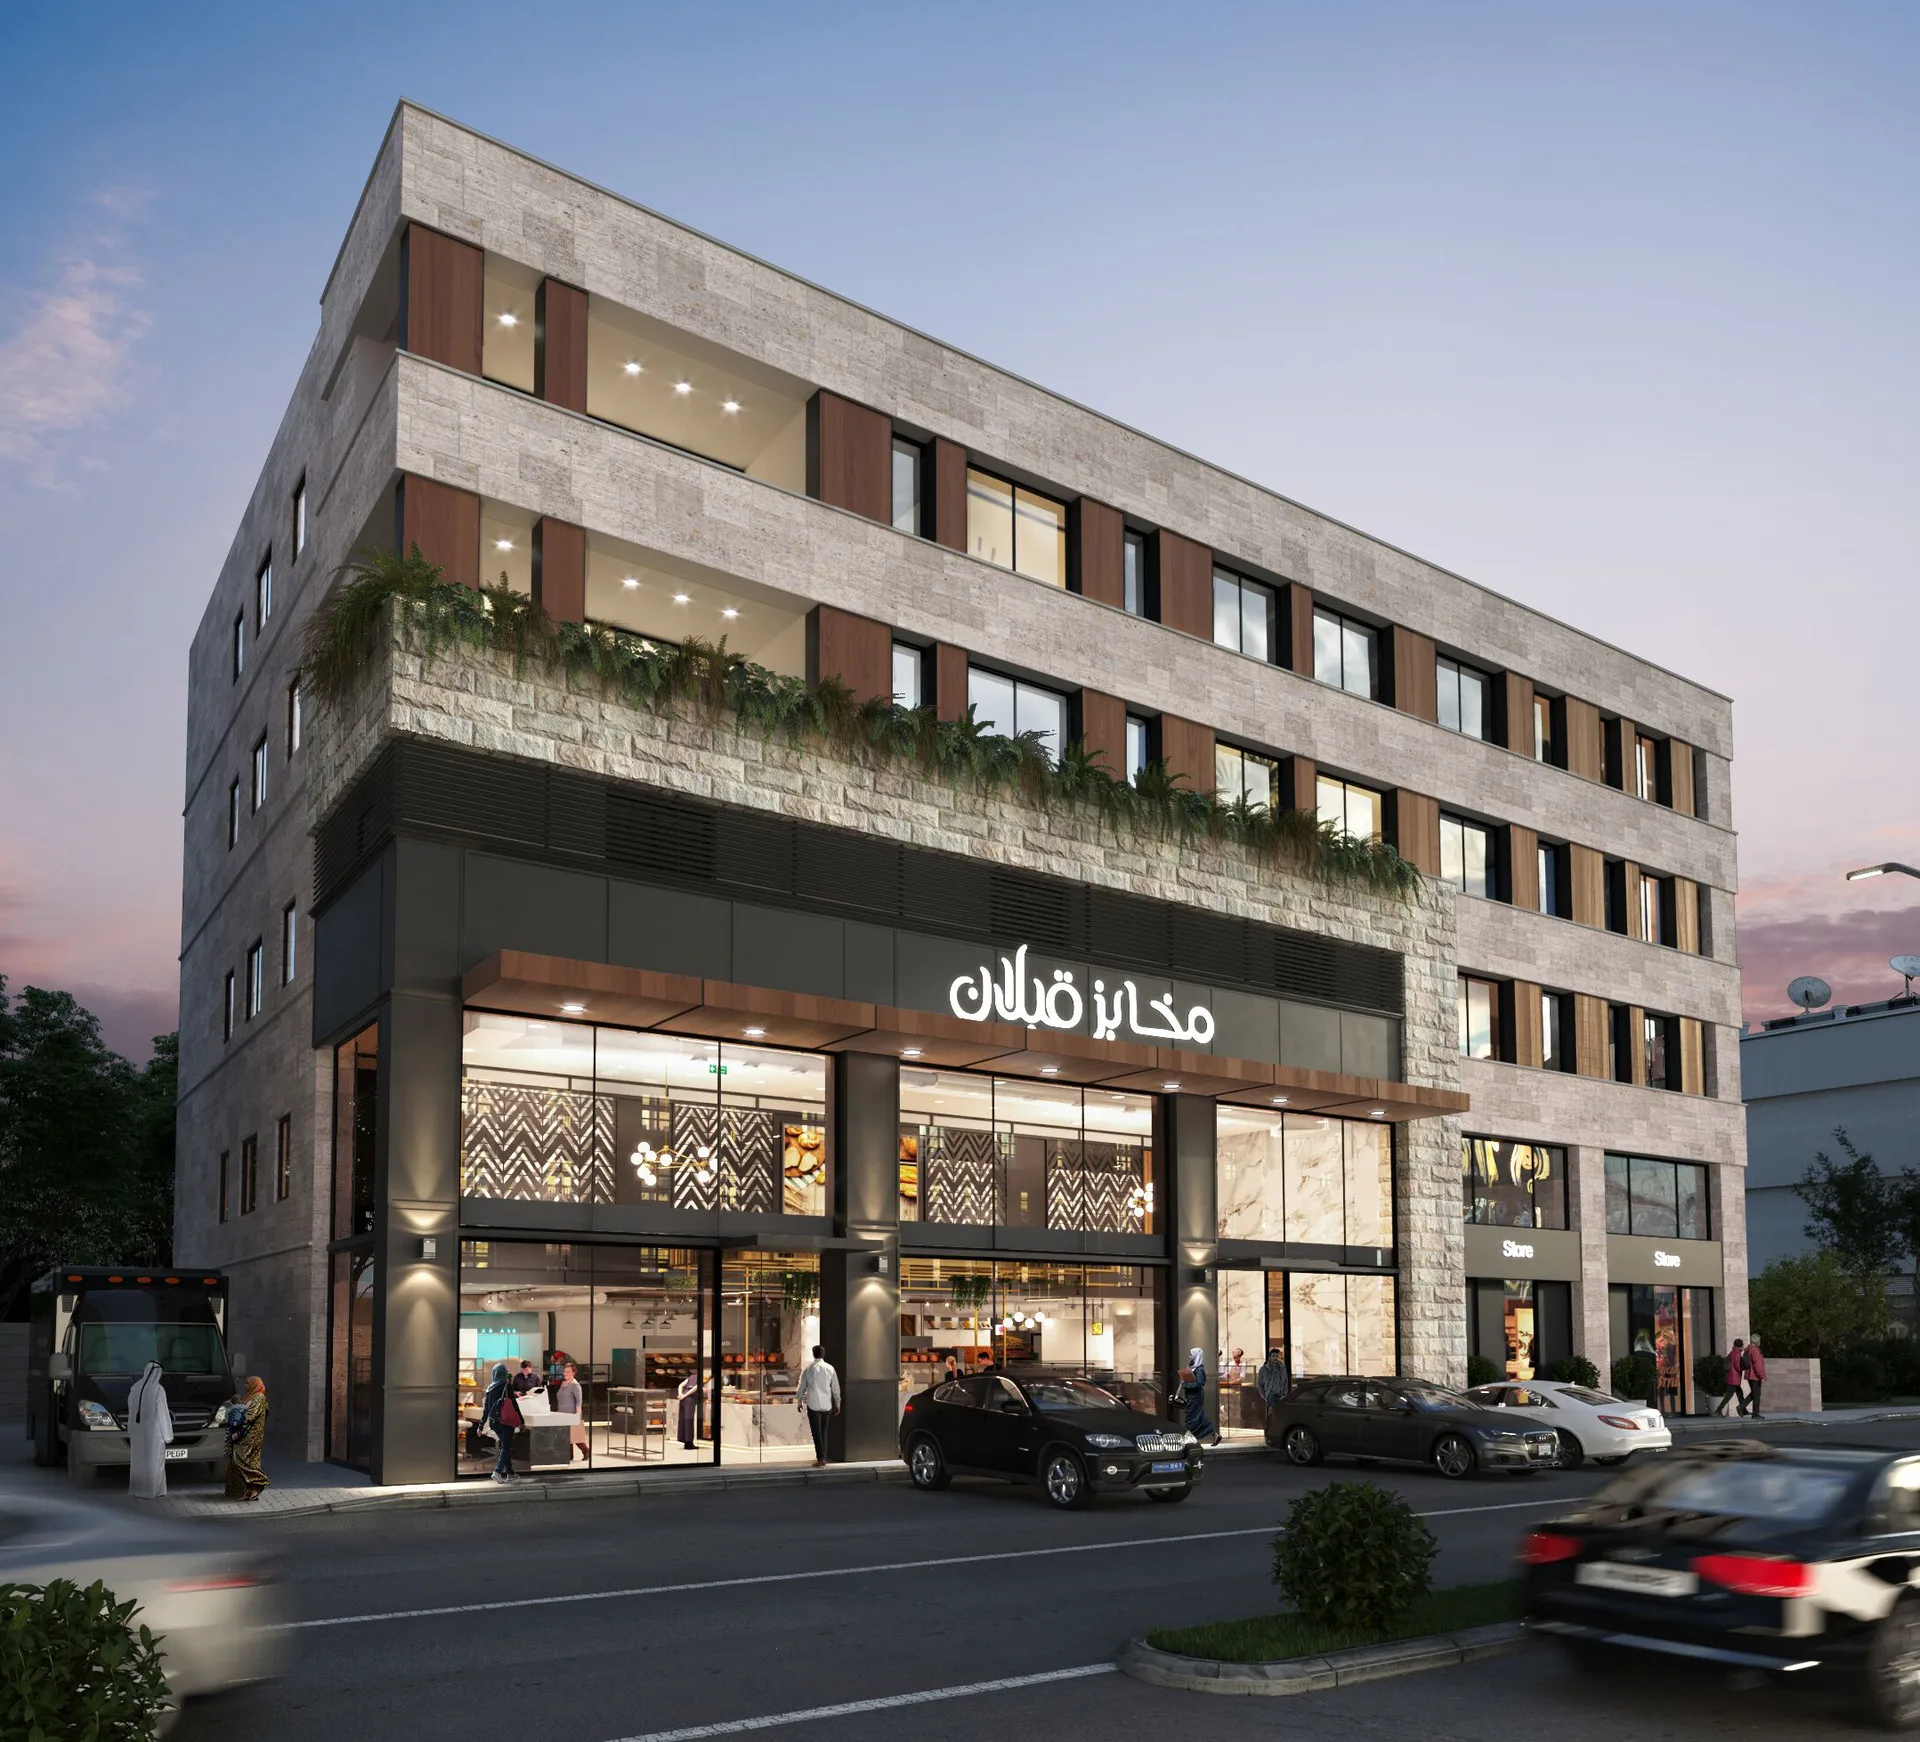
Qabalan Office Building & Bakery
Retail & Showrooms / Alyasamin, Amman / 2020
A broader office and bakery scope spanning architecture, interior design, MEP and fit-out.
- Recorded scope
- Architecture, Interior Design, MEP & Fit-Out
Questions
Before you start
What is the difference between interior design and fit-out?
Interior design defines the intended space; fit-out concerns the physical works needed to realize the agreed scope. A project may combine them, but you should confirm the design, engineering and construction responsibilities rather than assume they are all included.
Which projects show combined design and delivery?
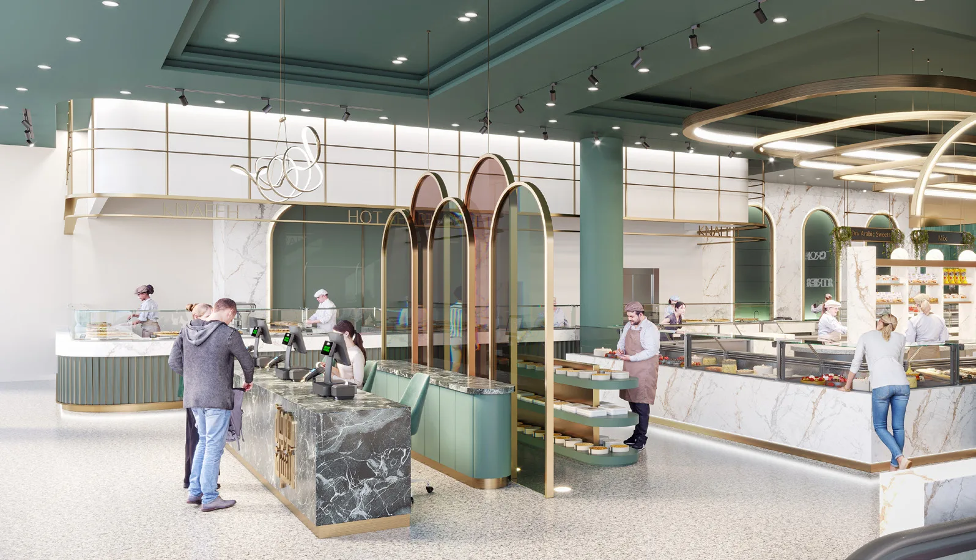
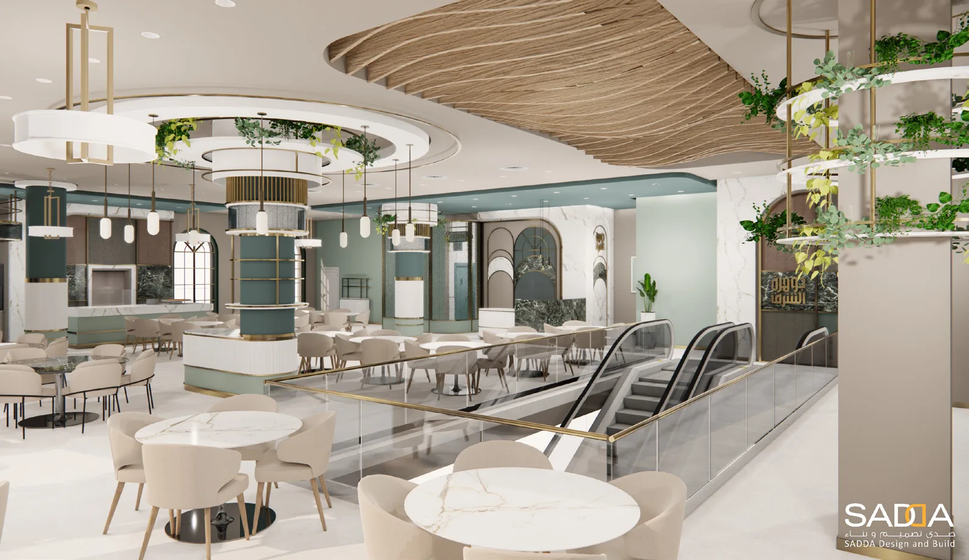
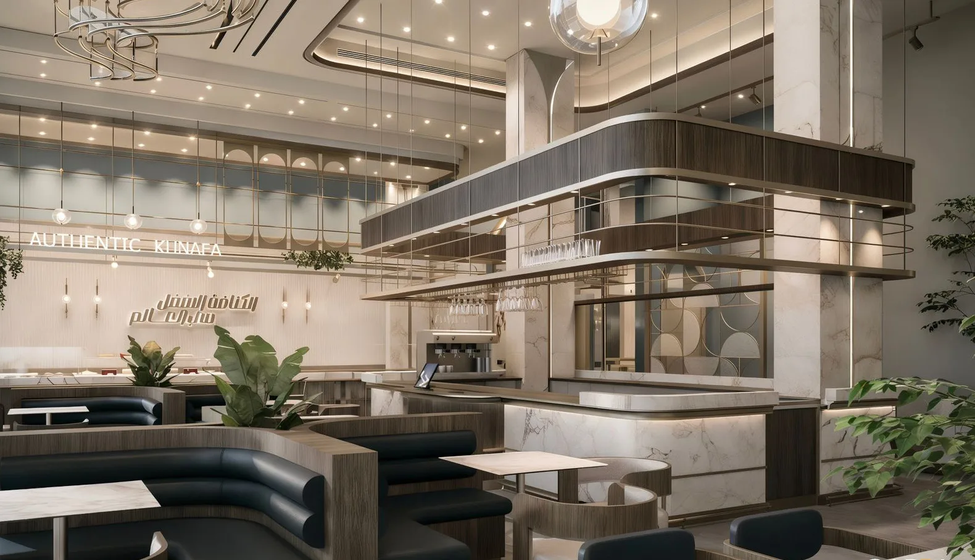
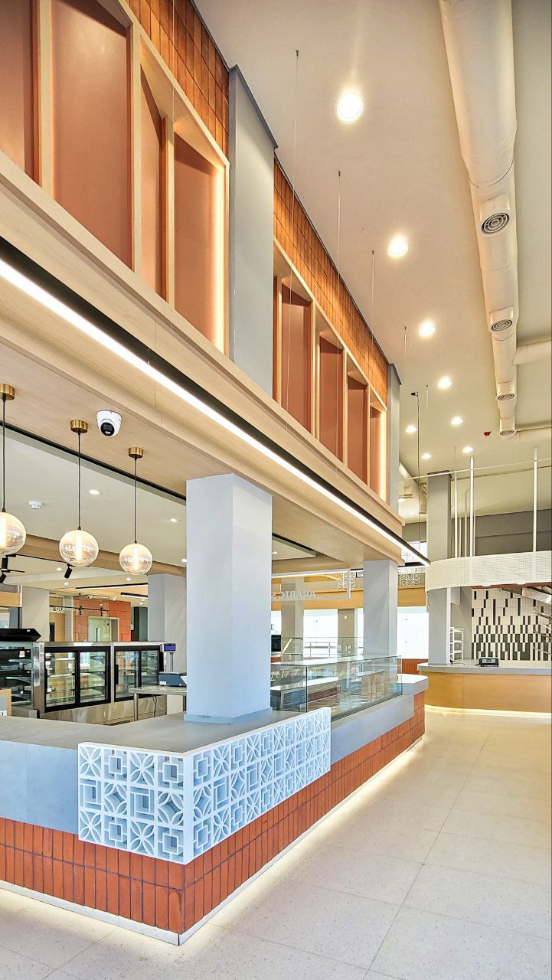
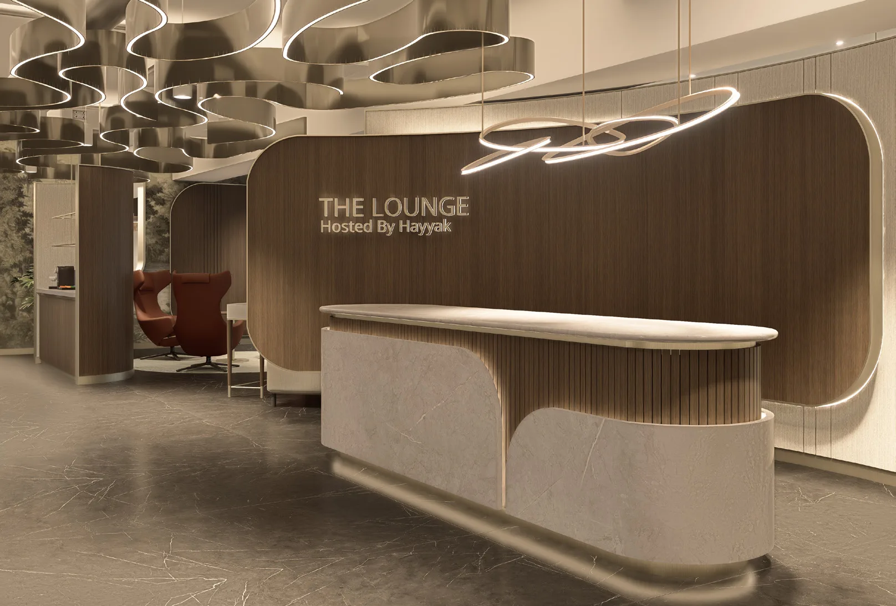
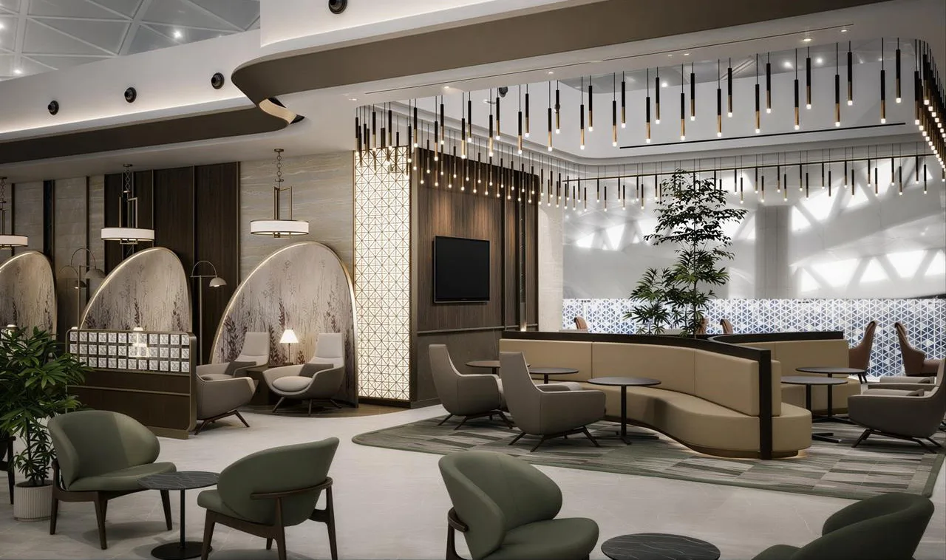
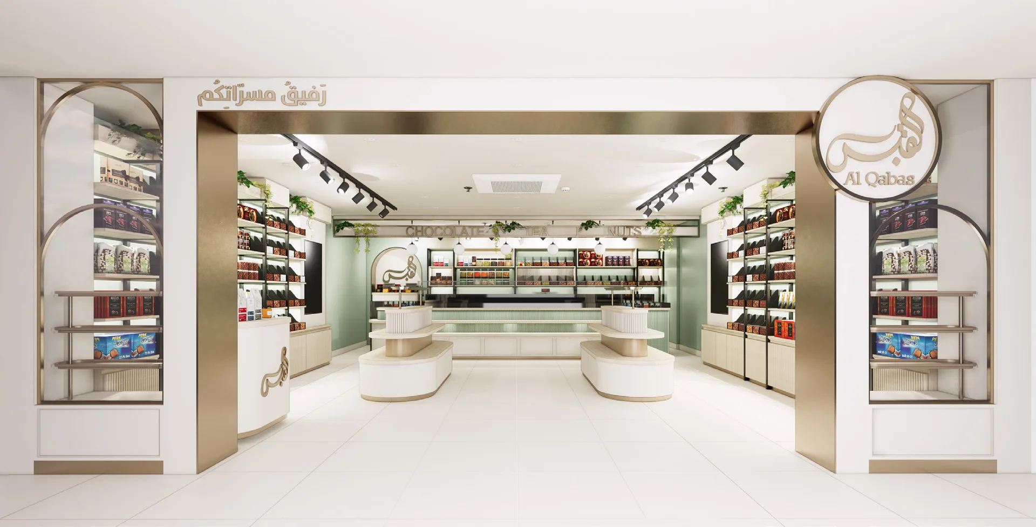
Adani Corner records interior design and build. Equiti Group Limited records interior design, MEP and fit-out. Qabalan Office Building & Bakery also includes architecture. Their case studies show the recorded scope and photographs.
Does design-build mean one fixed package or price?
Not automatically. Existing conditions, area, technical requirements and the agreed responsibilities affect the scope. Confirm inclusions, exclusions, fees, programme and how changes will be handled before committing.
What should I have ready for a fit-out enquiry?
Share the location, intended use, approximate area, existing plans or photographs, and whether the premises are new or being refurbished. Include your priorities, budget range and target dates if known.
Start an enquiry
Define the right delivery scope
Start with the space and the work you need. SADDA can discuss the relevant design, coordination and construction management scope.
Useful to have ready
- 01Site location, use and existing condition
- 02Approximate area and available drawings
- 03Required works, budget range and target dates
Design-Build & Fit-Out in the portfolio