

Architecture / Interior Design / BIM / Design-Build — Amman
Designed in Amman.
Planned through construction.
SADDA is an architecture and design-and-build studio established in Amman by architect Emad A. Salameh in 2008. Its documented work covers architecture, interior design, construction management, fit-out and BIM across homes, offices, retail, hospitality and healthcare.
61
Projects in the portfolio
300
Photographs and renders
7
Sectors in the portfolio
2008
Studio established in Amman
Work delivered in
Jordan / Saudi Arabia / UAE
What we design
Six sectors of work. One portfolio.



- 01Residential & VillasVillas, compounds, farm houses and apartments16
- 02OfficesWorkplaces for global brands, NGOs and Jordanian firms16
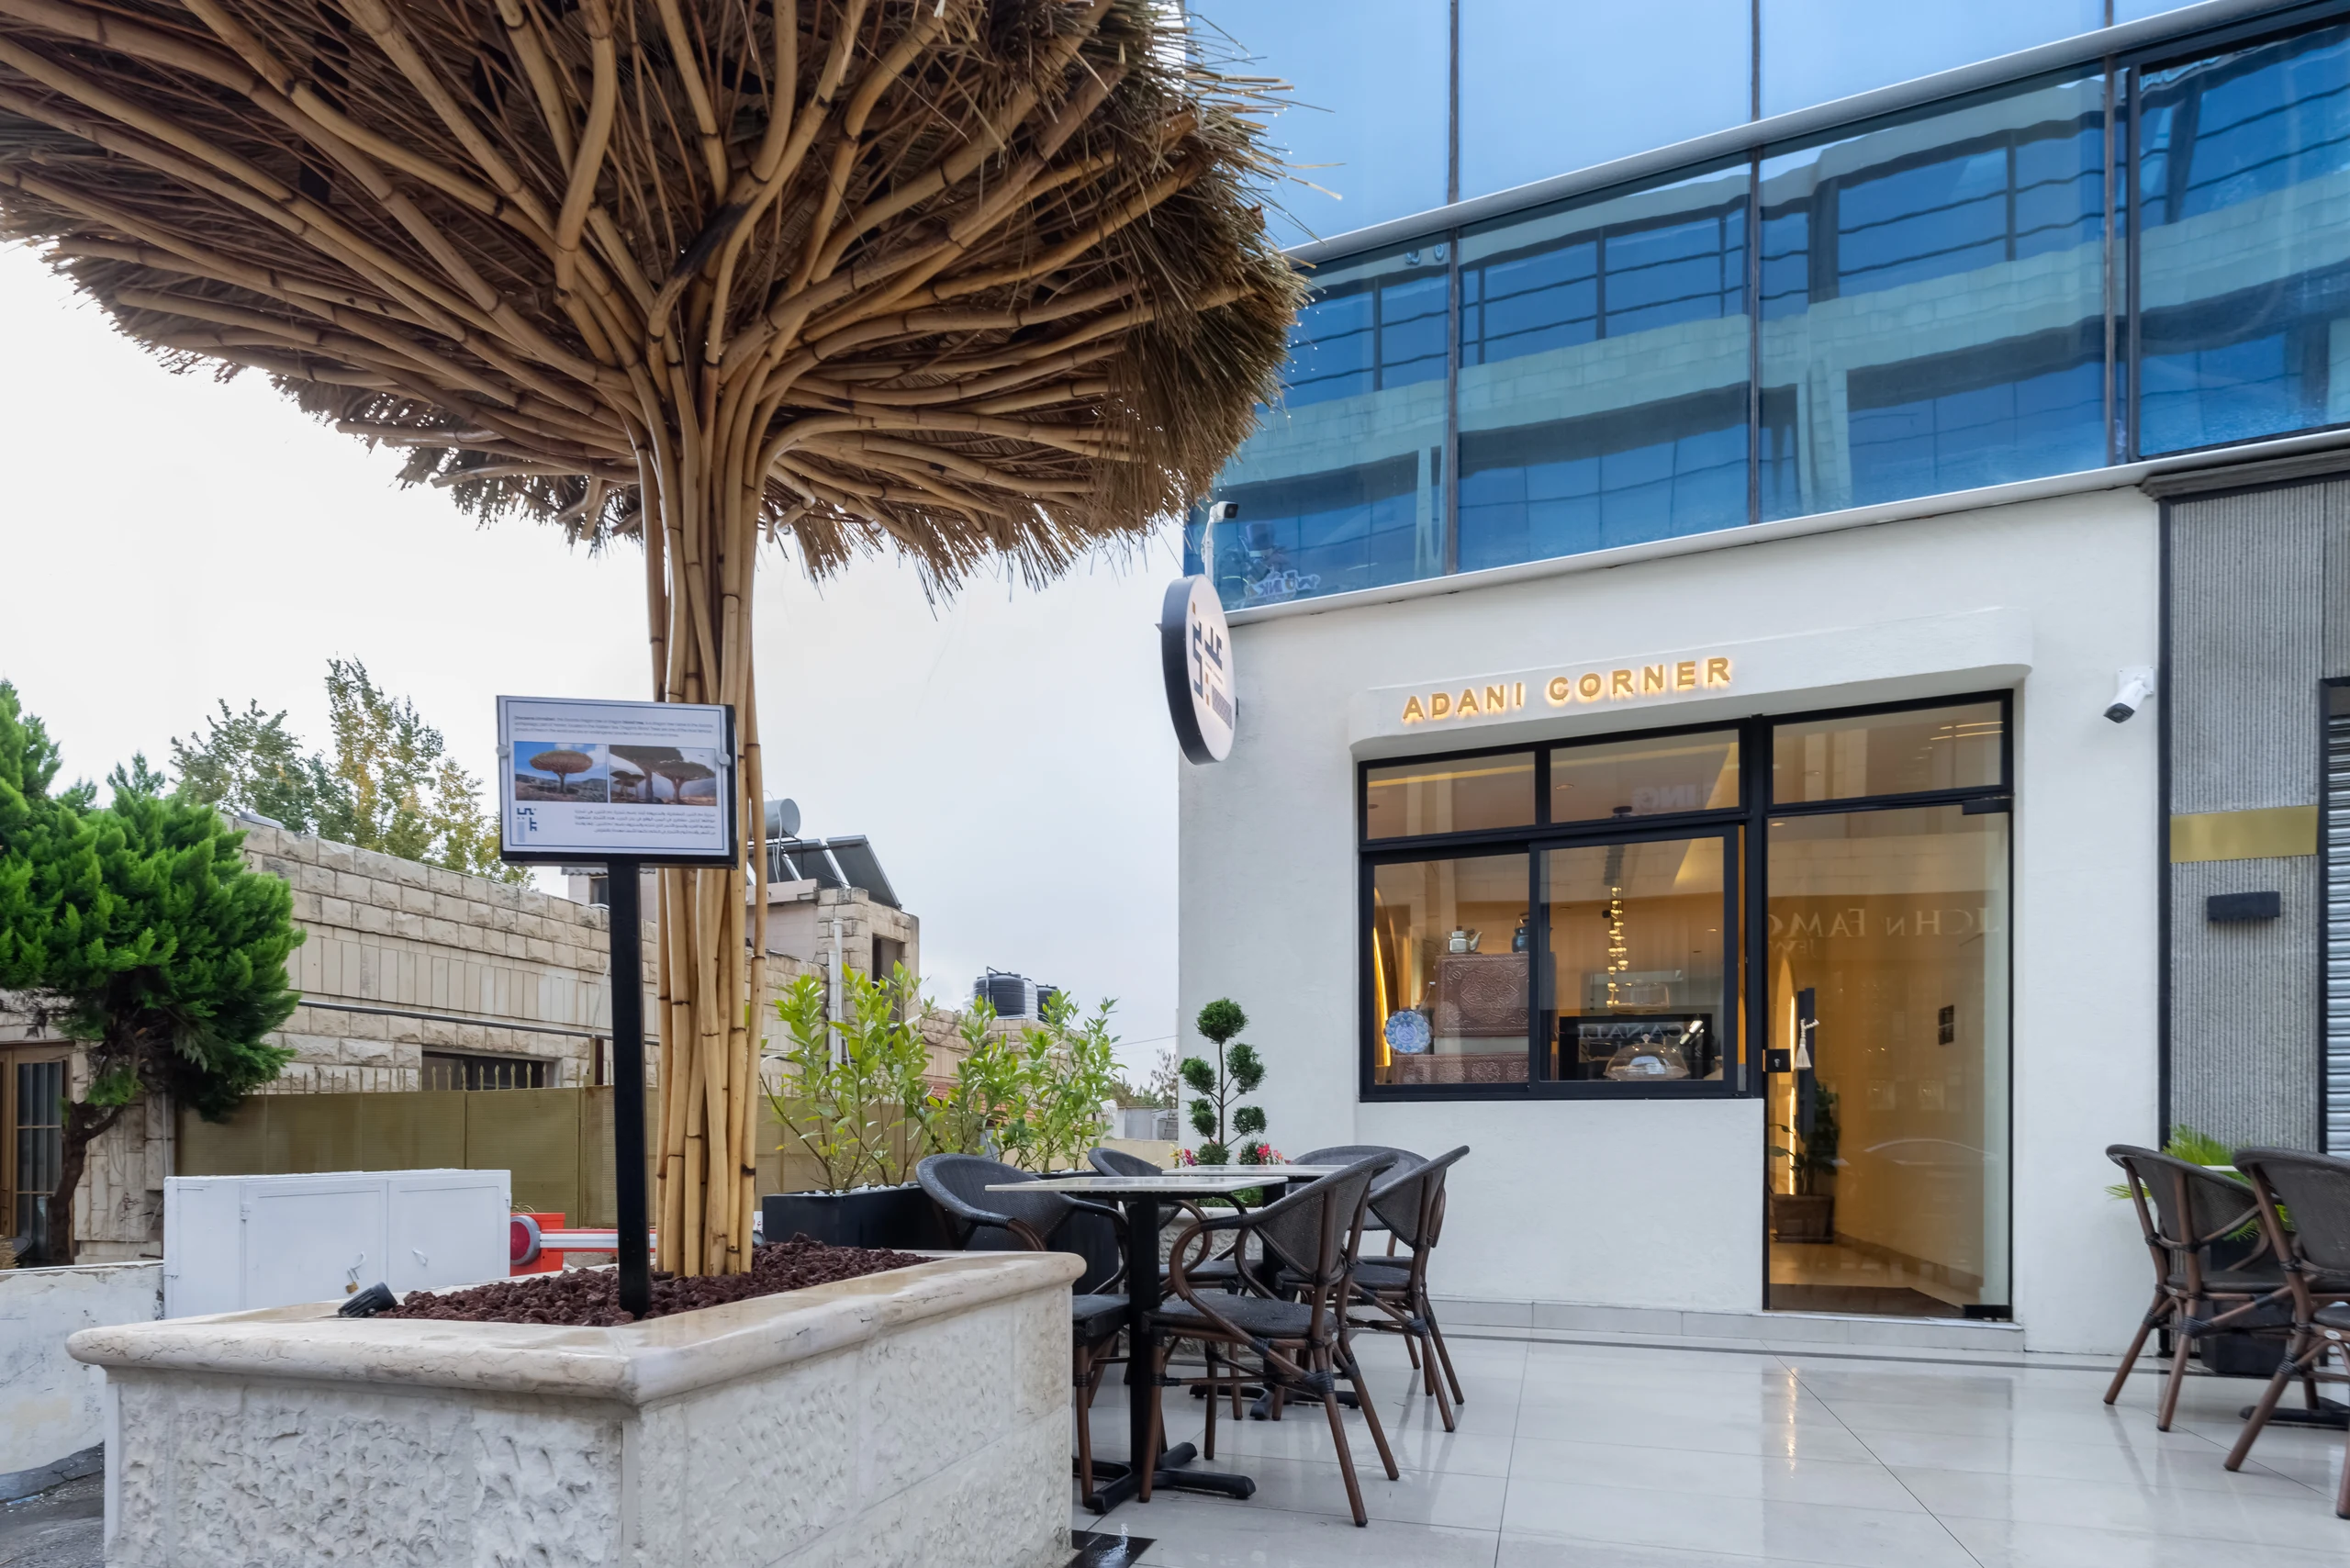
- 03Restaurants & CafesFrom a downtown vault cafe to multi-branch concepts14
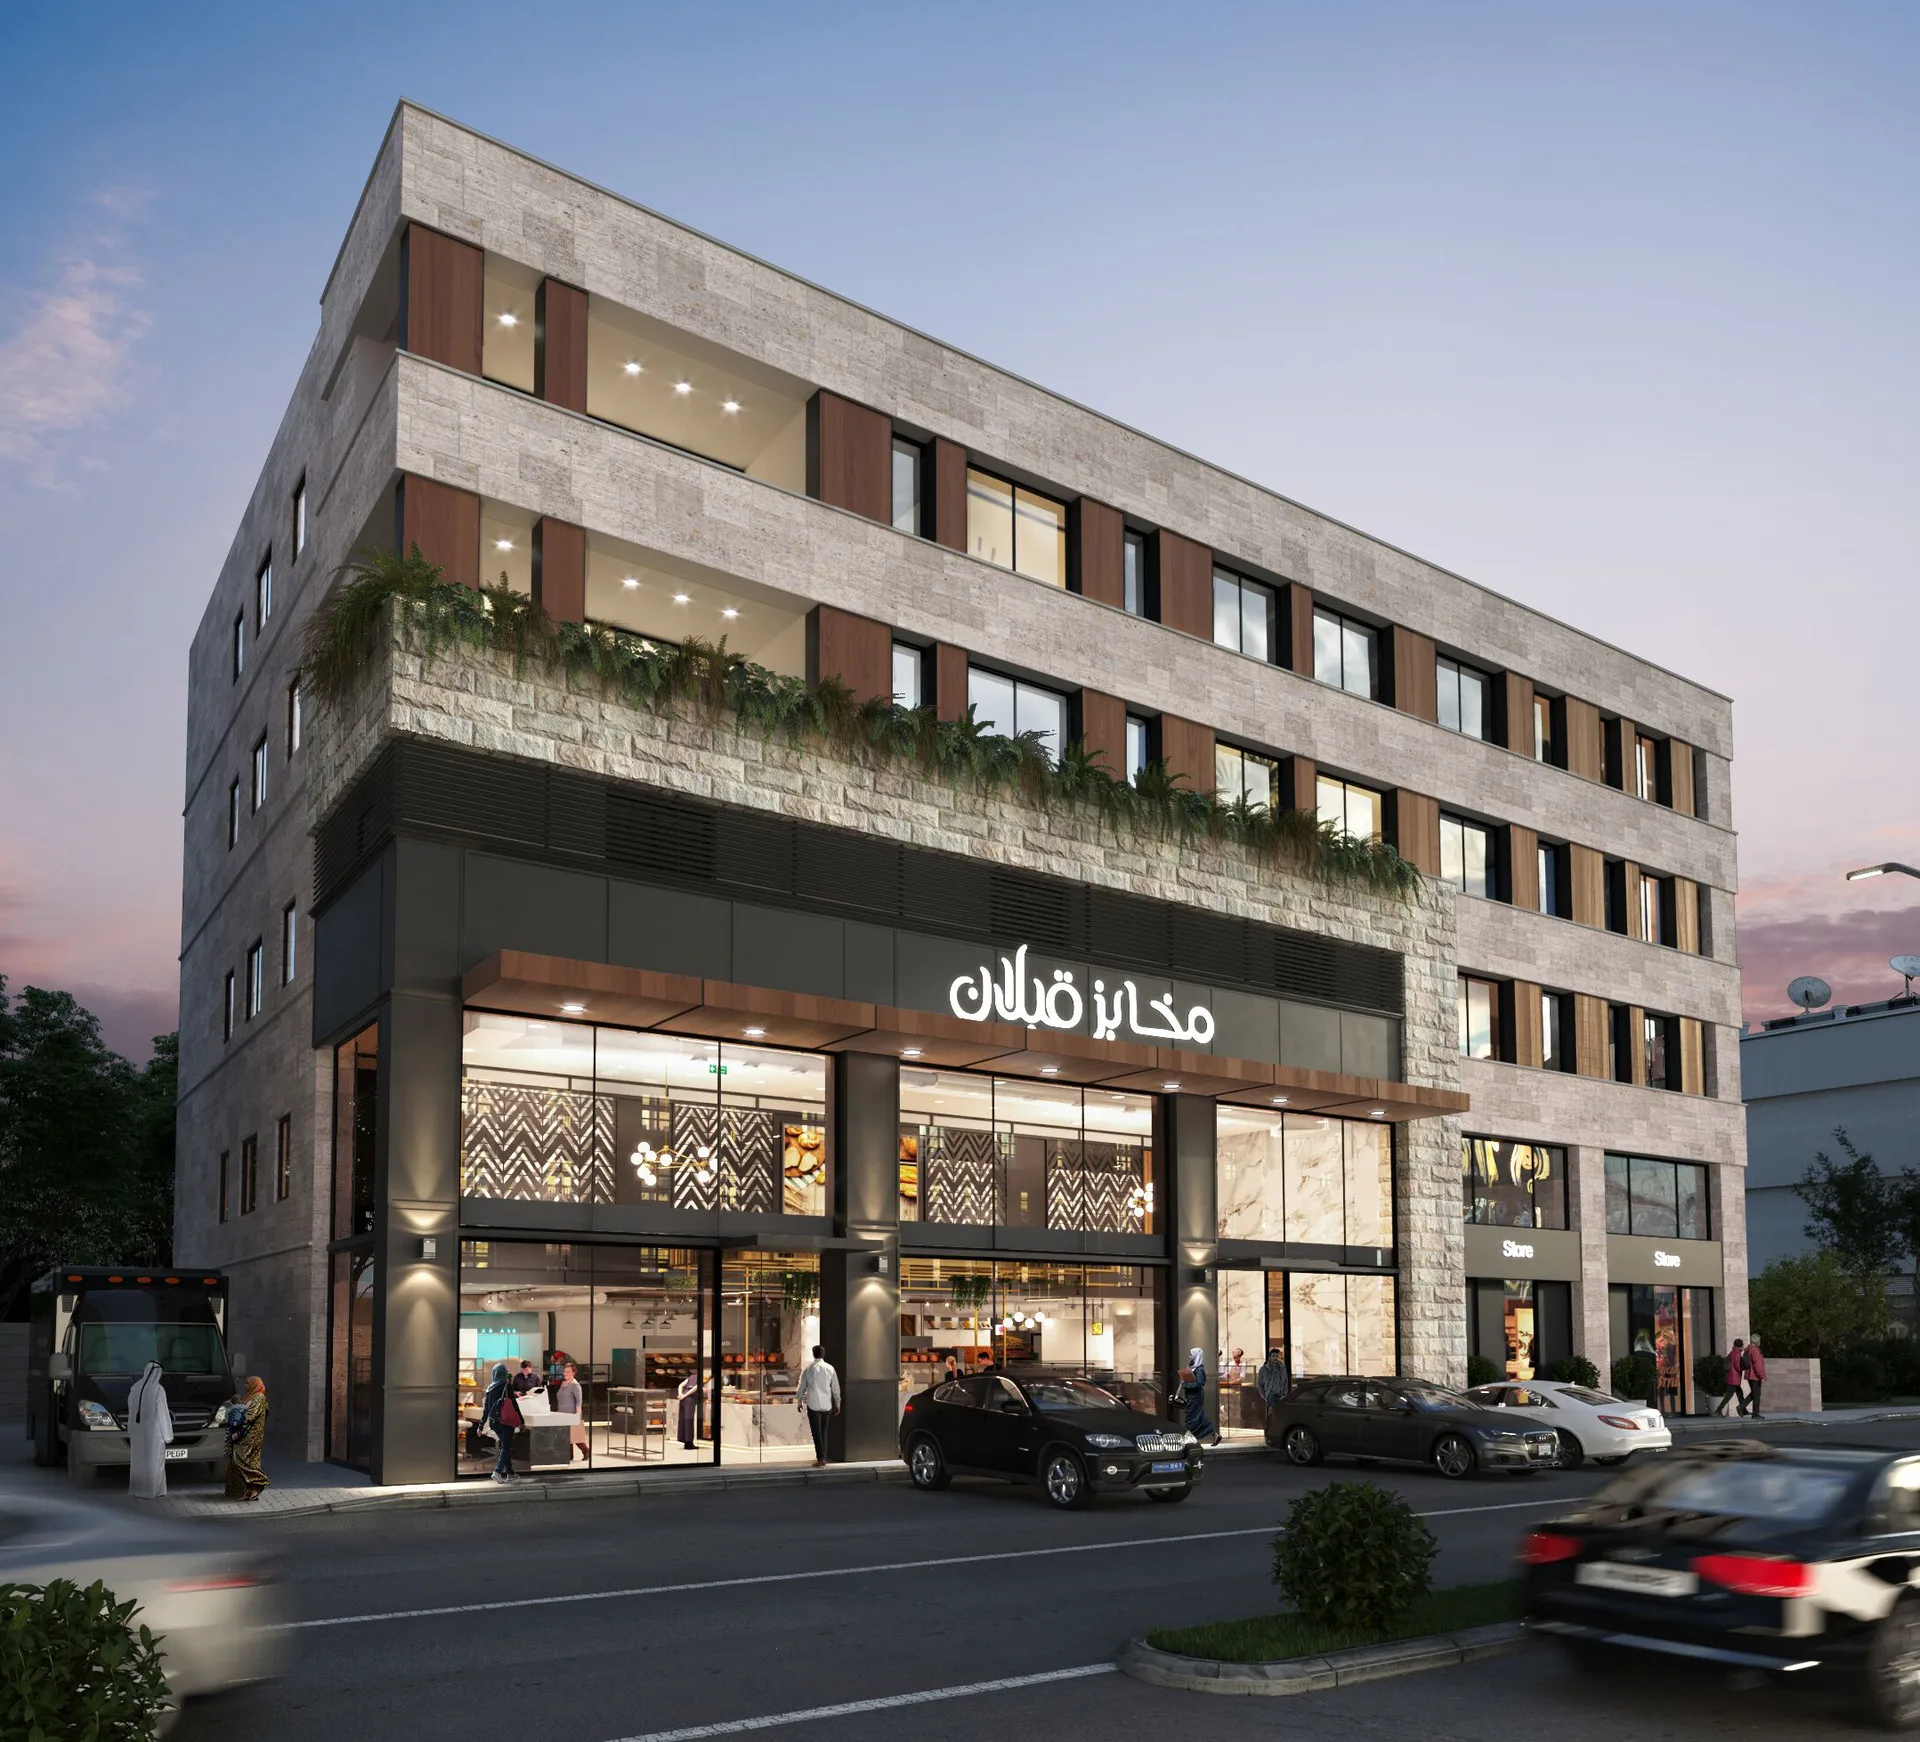
- 04Retail & ShowroomsBakeries, sweets houses and multi-storey showrooms8
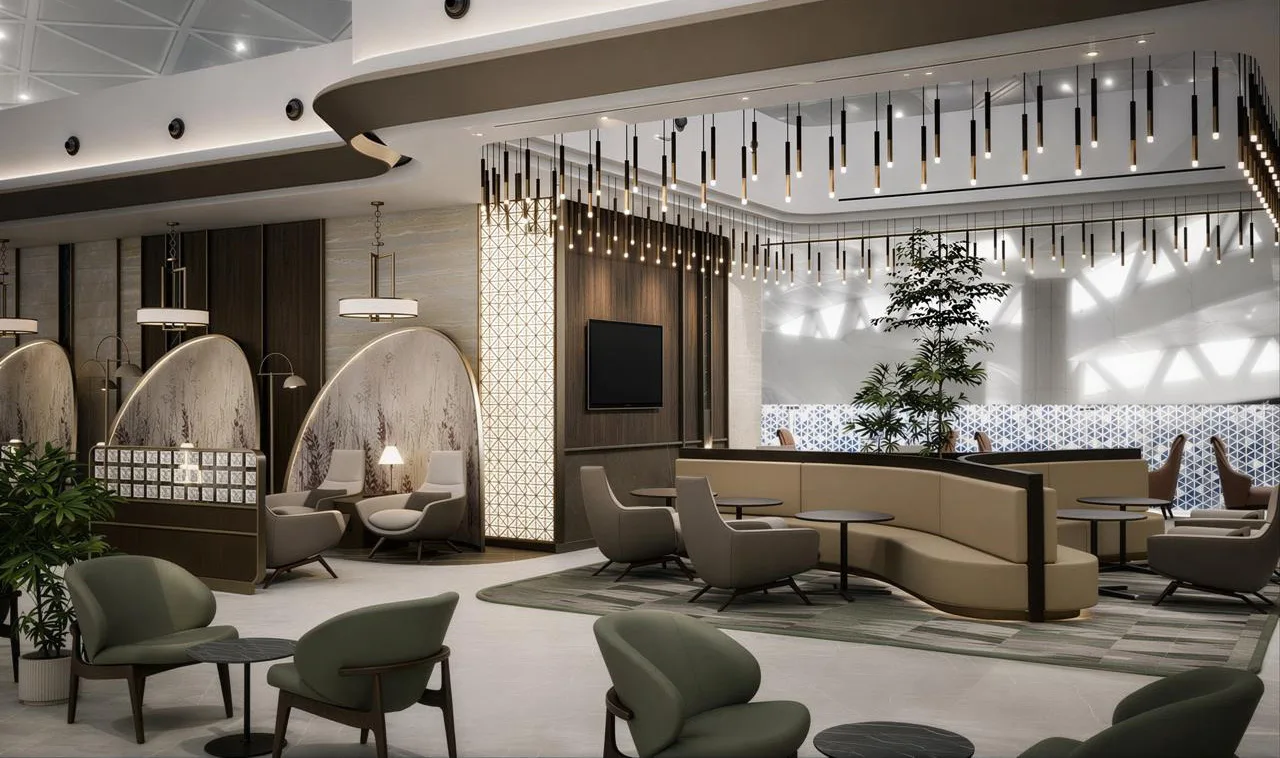
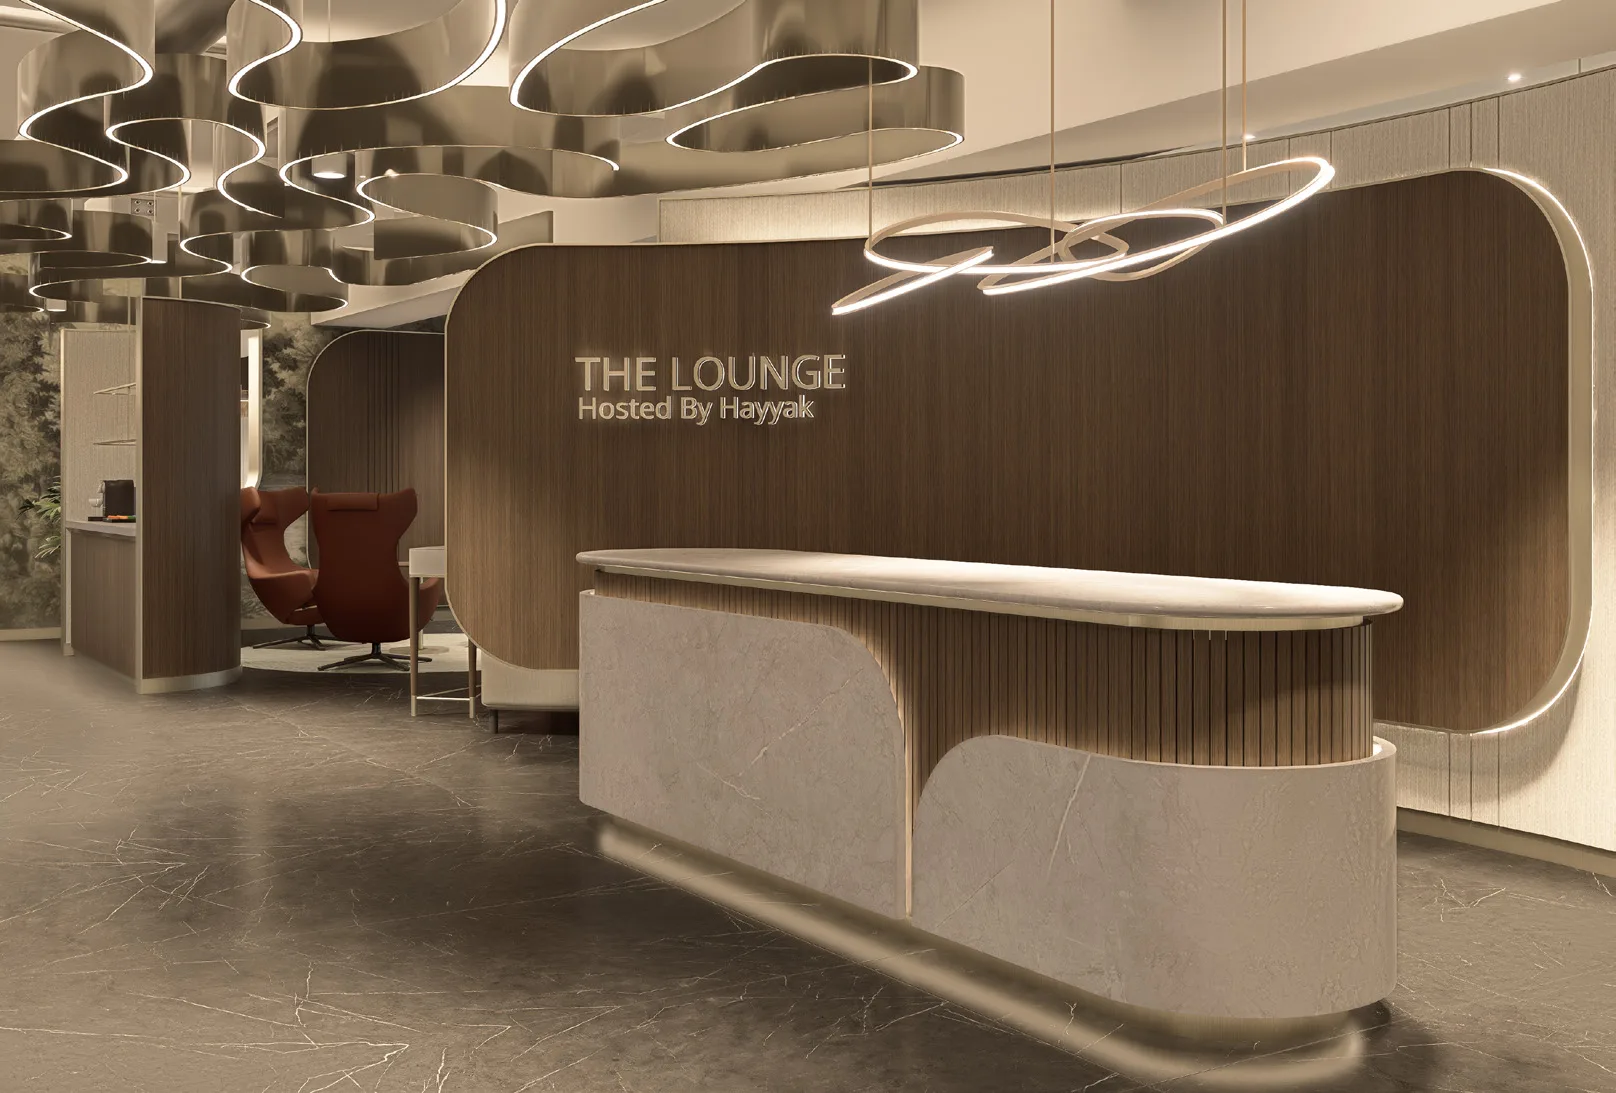
- 05Airport LoungesHayyak lounges in Riyadh and NEOM Bay4
- 06HealthcareClinics and other medical projects in the portfolio2
Selected work
The work, first.
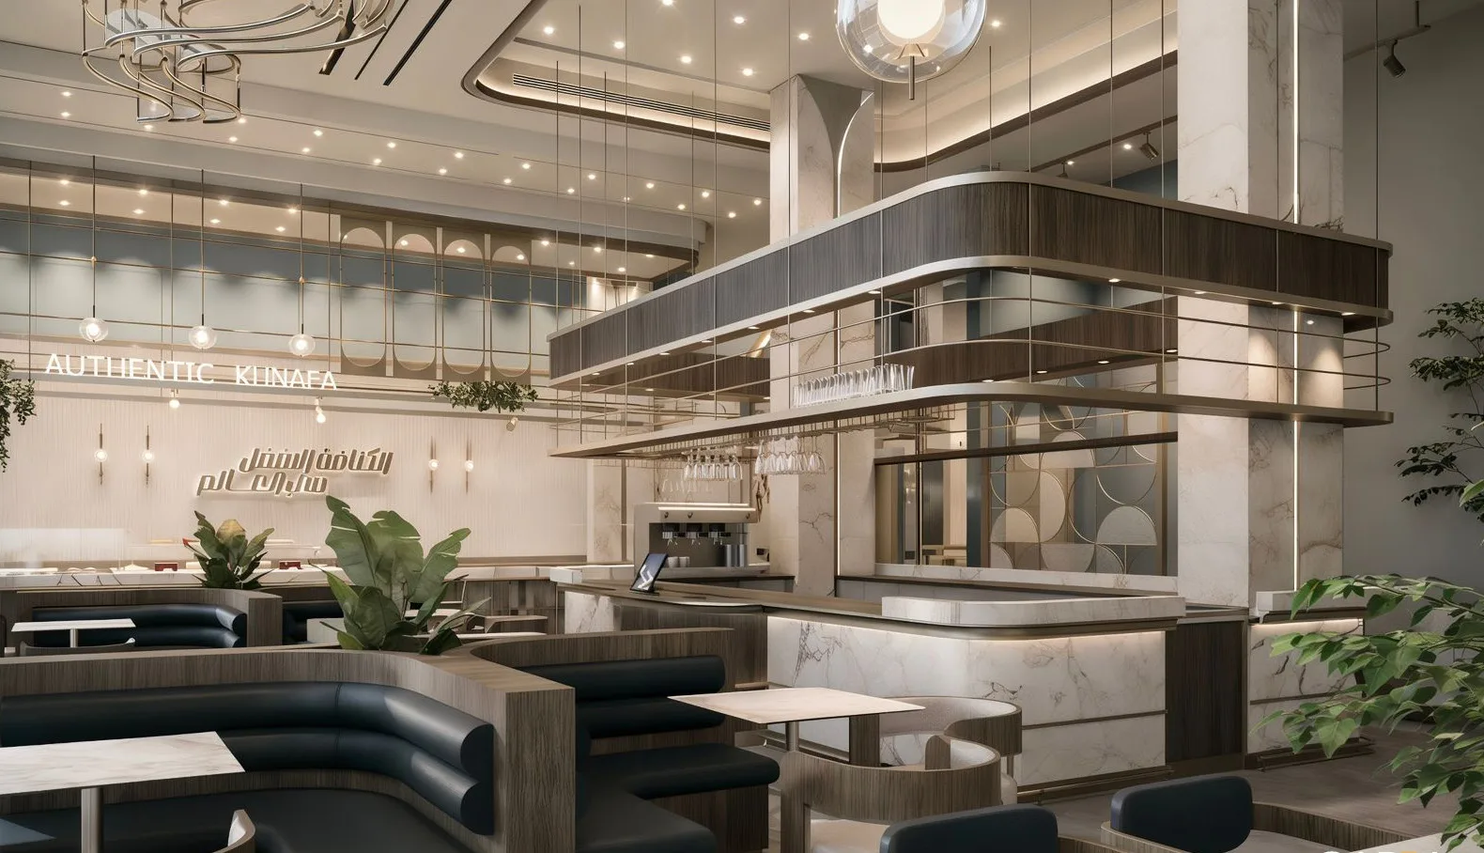
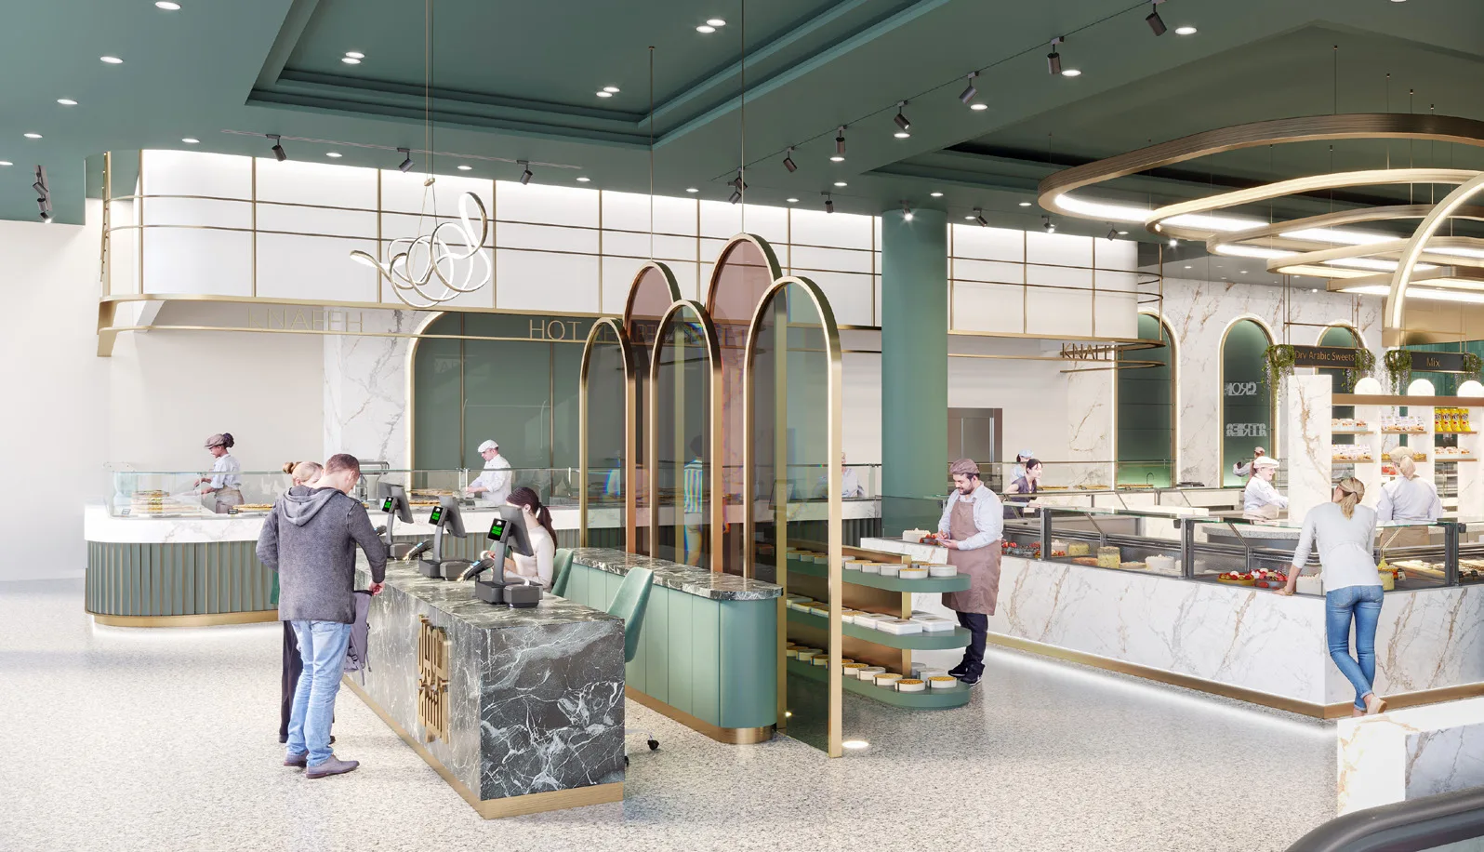

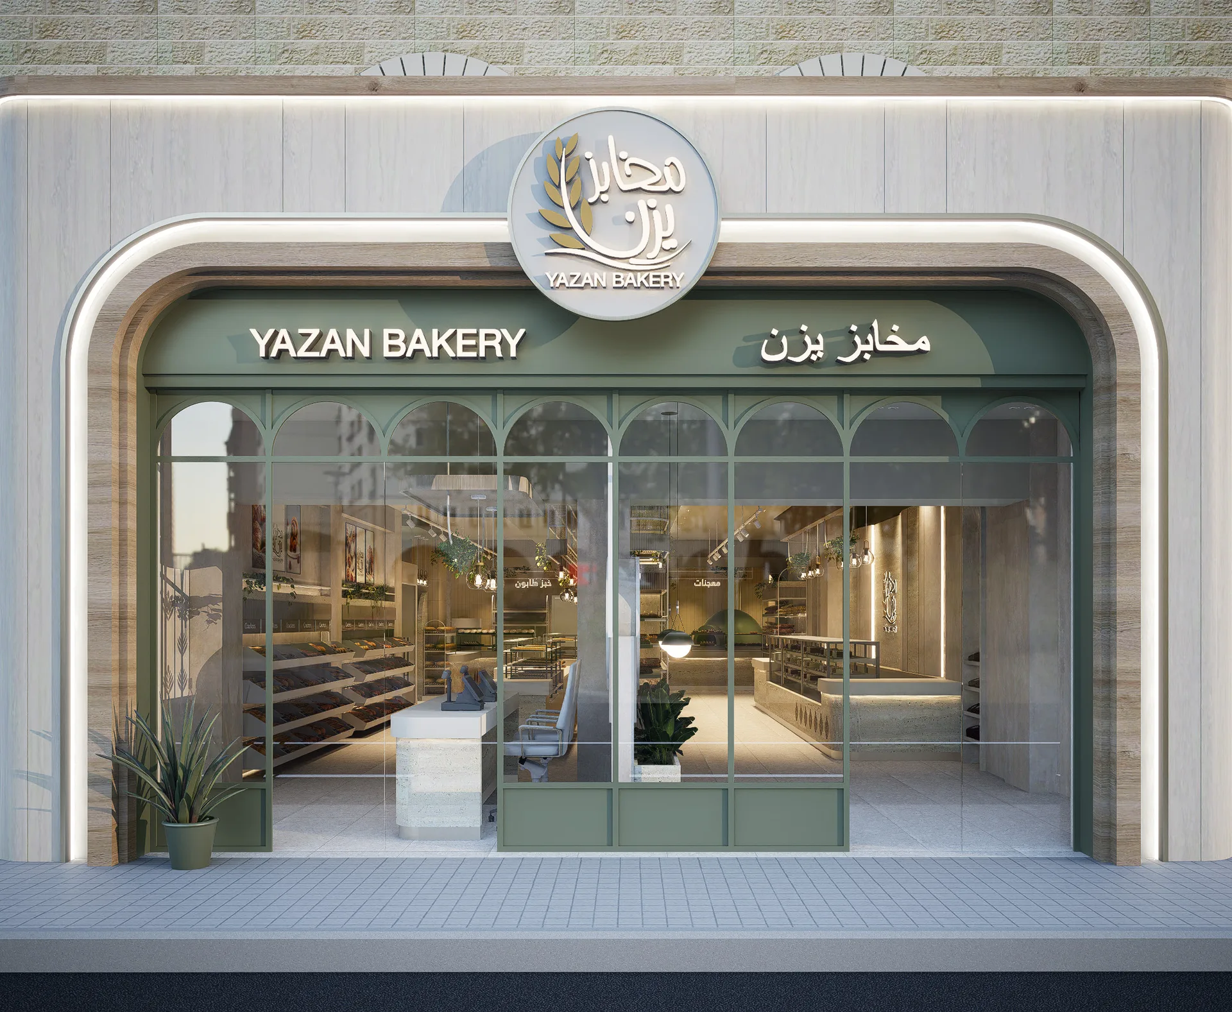

Four disciplines, one team
Fewer handoffs. Fewer surprises.
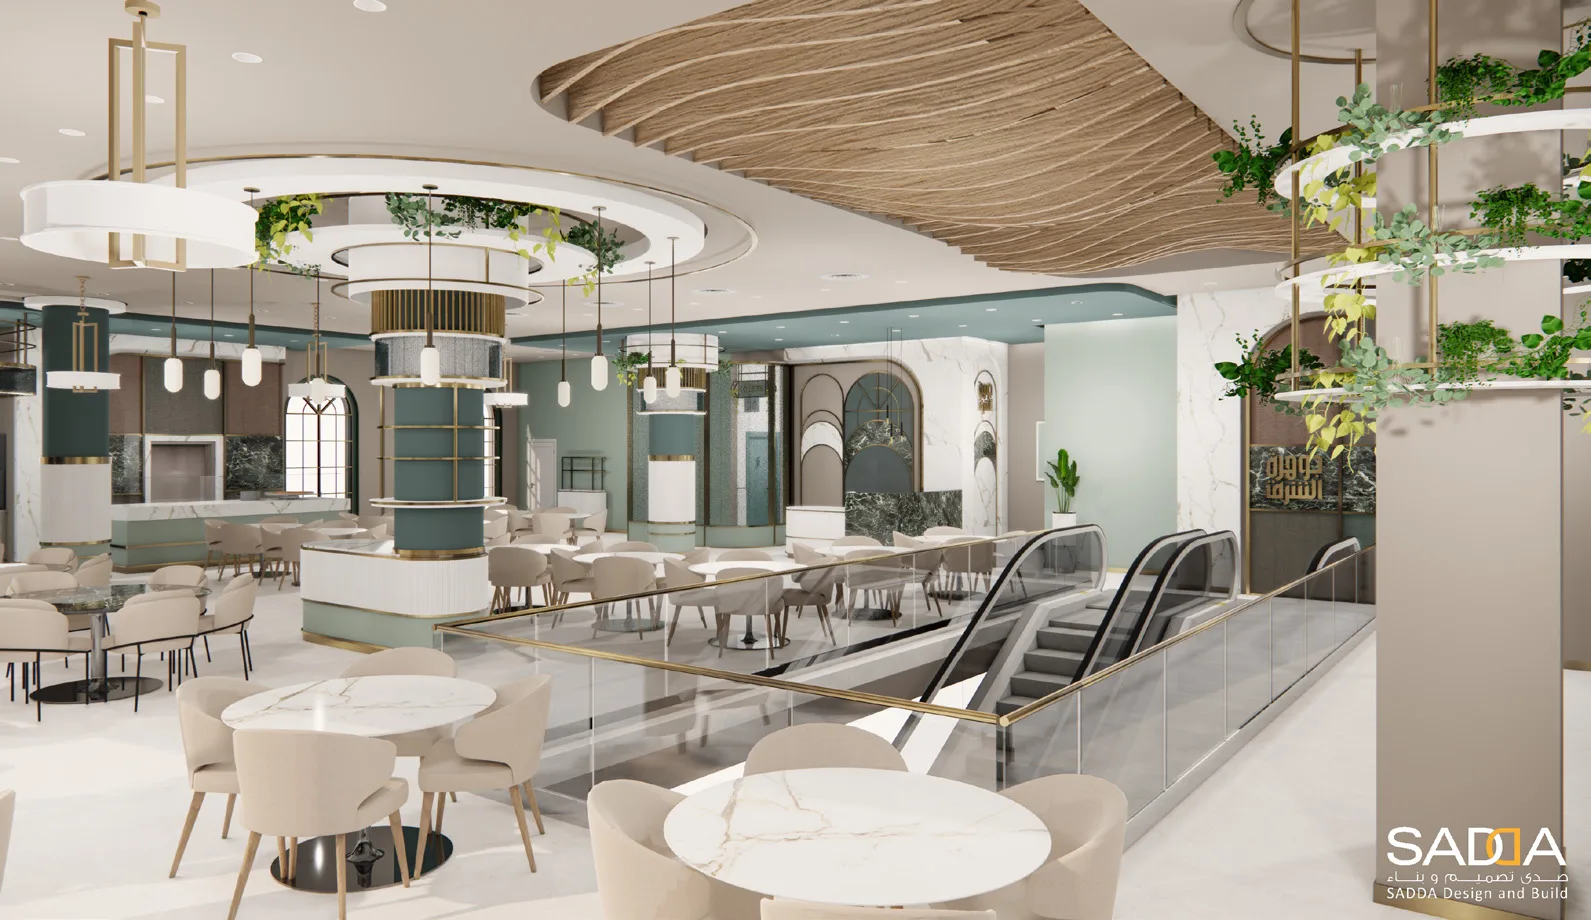


2008
Established in Amman
The studio
Design and construction, connected from the start.
SADDA was established in Amman in 2008 by architect Emad A. Salameh. Its design-and-construction process spans architecture, interior design, construction management, fit-out and BIM.
- Design + construction
- A complete design-and-construction process.
- BIM coordination
- Coordination across architectural, structural and MEP disciplines.
- Construction management
- Planning, design and construction with time, cost and quality in view.
How a project runs
- 01
Listen
Project needs inform the brief, planning and design.
- 02
Design
Architecture, interior design and BIM are part of SADDA’s scope.
- 03
Build
Fit-out and construction management support the move from design into construction.
- 04
Hand over
Project close-out may include as-built drawings.
The complete index
Every project, by name.
- Qabalan Office Building & Bakery2020
- Jawharat Alsharq2022
- Zara Restaurants & Hall2022
- Habiba Sweets — Corridor Abdoun2026
- Habiba Sweets — Main Branch2025
- Al Fanar Bakery & Deli2025
- Yazan Bakery2025
- Izhiman Premier2017
- Hayyak Lounge T52023
- Hayyak Lounge T32023
- The Lounge — Hosted by Hayyak2025
- Hayyak VIP Lounge2025
- Adani Corner2024
- Al Qabas Mills2023
- Astrolabe Cafe2022
- Eateria2023
- Cannella Café2016
- Steakanji2017
- Al Dayaa Restaurant2010–2017
- Black Rock Steakhouse2017
- Indoor Café2014
- Lebnani Snack Restaurant2010–2017
- Cone Zone2015
- Shawarmix2015
- On Fire2015
- Authentic Café2015
- Jeddah Compound
- Villa Bandar2024
- Villa Musallam2023
- Villa Banat2022
- Villa Samara2017
- Salameh Farm House2015
- Abu Rukbeh Residence2020
- Rkeibat Residence2021
- Al Emam Residence2021
- Villa Dr. Jaafar2017
- Abu AlFeilat Villa
- Manasrah Villa
- Abu Atif Residence
- S & H Condo
- Awwad Apartment
- Girls Dorm Renovation2018
- Amazon — AJIB Offices2018
- International Rescue Committee2018
- Equiti Group Limited2019
- Abdali Offices2022
- Waseela Offices2022
- MadfooatCom Offices2022
- MedGulf Offices2023
- Servtech Offices2022
- Queen Rania Award for Excellence in Education2019
- International Organization for Migration2018
- Souq.com Offices2017
- GOPA Offices2022
- ALEIMAN Offices2017
- PACT Offices2022
- Sarh Al Arabia Offices2015
- SADDA Offices2017
- IMC Woman & Baby International Medical Center2023
- Dr. Yazan Salameh Eye Clinic2023
- Dead Sea Resort2022