
Discipline 01 / 04
عمارةArchitecture
Architecture shaped around each client and the purpose of a place.
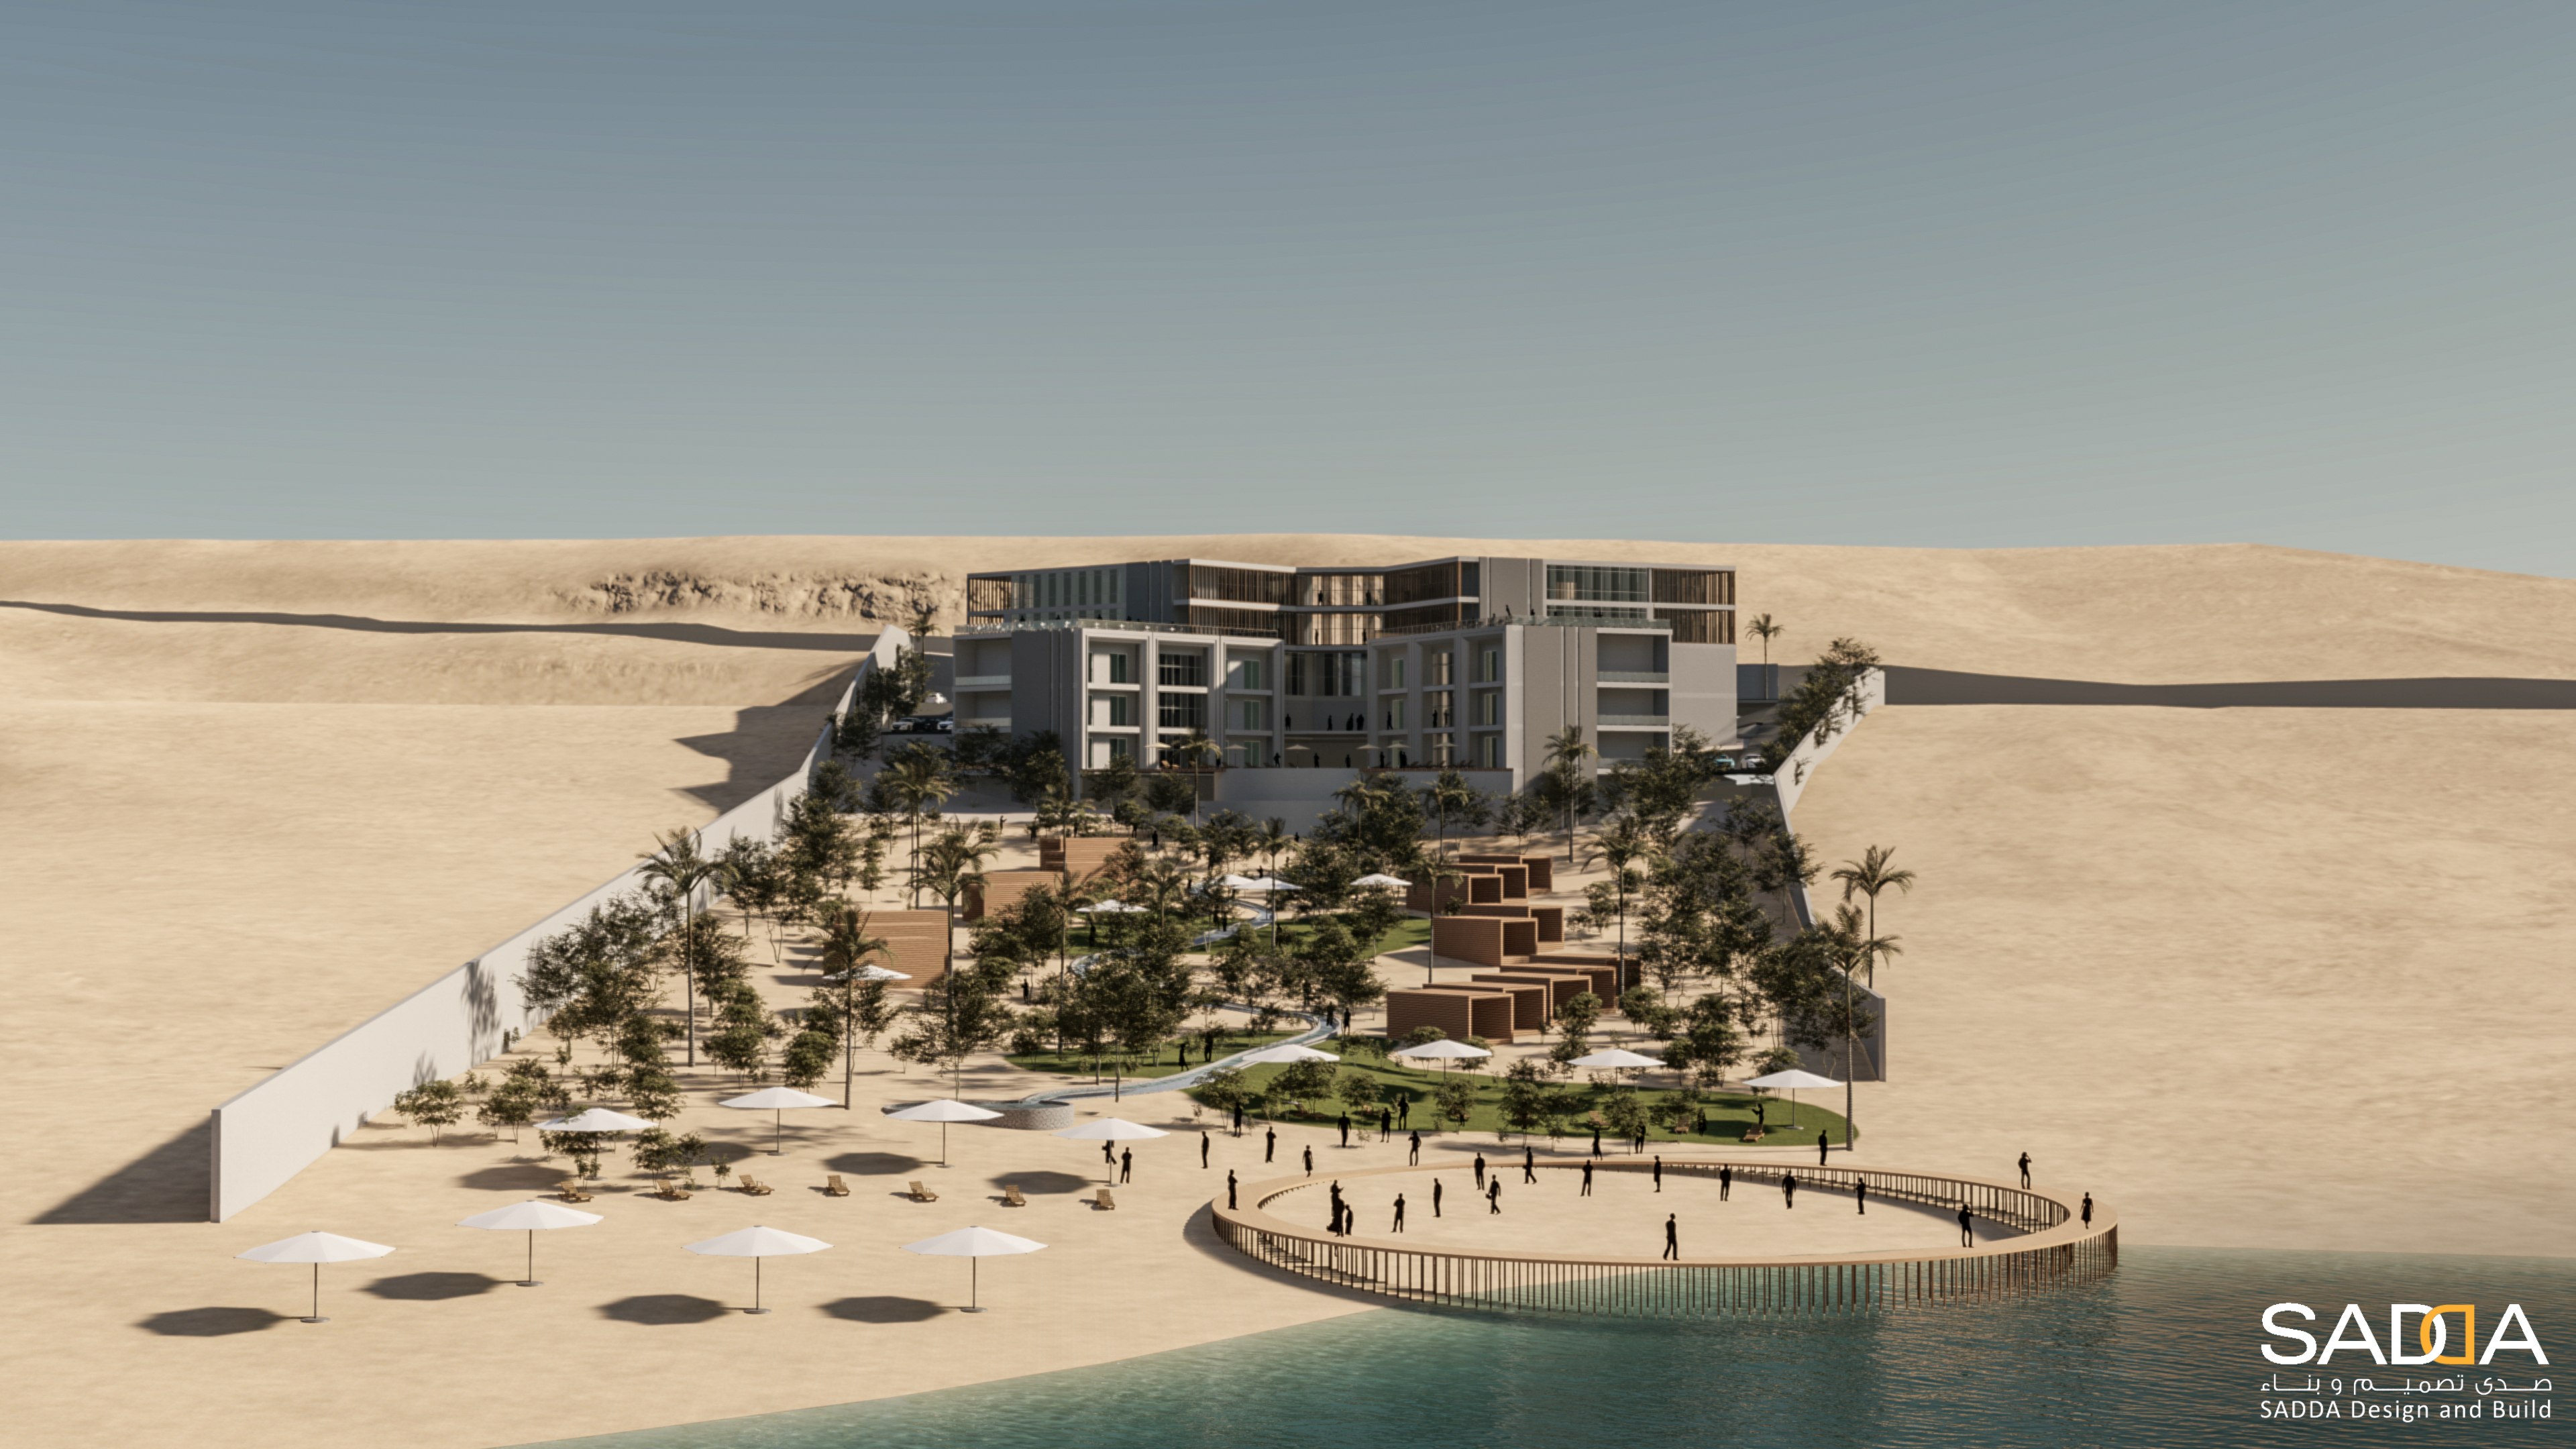
SADDA’s architecture work centers on customized design shaped around client needs, function and the way people use a space. The portfolio includes villas, farms, bakeries, showrooms, offices and commercial buildings.
- 01
Customized design
Design shaped around the client’s needs and the purpose of each space.
- 02
Planning & design
Project planning and design coordinated with the construction process.
- 03
Construction management
Planning, design and construction overseen with attention to time, cost and quality.
- 04
Documented project types
The portfolio includes residential, retail, workplace and commercial projects.
Who this is for
Starting your Architecture project
Planning a villa, a commercial building or a space with more than one use? Start with what the building needs to do, who will use it and the constraints of the site.
SADDA’s profile connects client-led design with planning and construction management. The exact scope, sequence and deliverables are agreed for each project.
How a project starts
- 1
Establish the brief
Discuss the site, intended use, approximate area and priorities. Existing plans and a budget range help the team understand the architectural brief.
- 2
Define the design scope
Identify the architectural work and any interior or engineering coordination needed. Agree which disciplines and design deliverables belong in the commission.
- 3
Plan construction involvement
Discuss whether construction management is needed alongside design. SADDA’s documented management scope covers planning, design and construction with time, cost and quality in view.
Relevant case studies
Where to look first
 Case 01
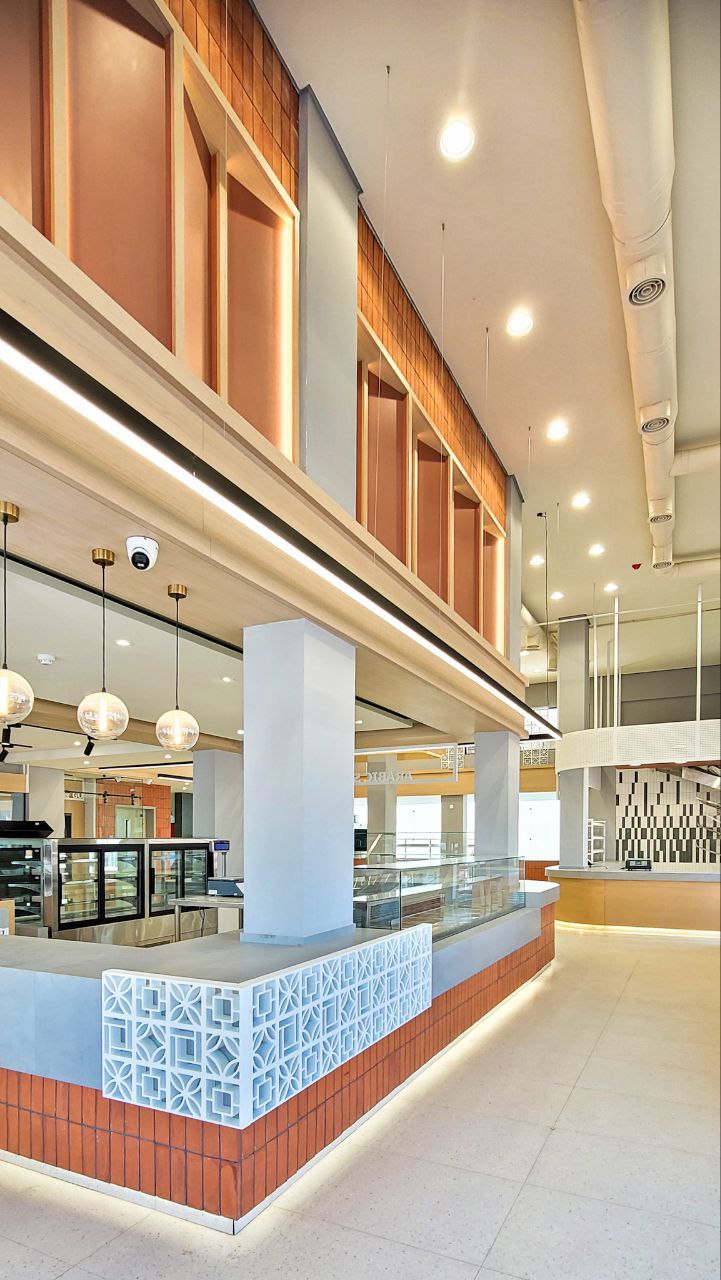
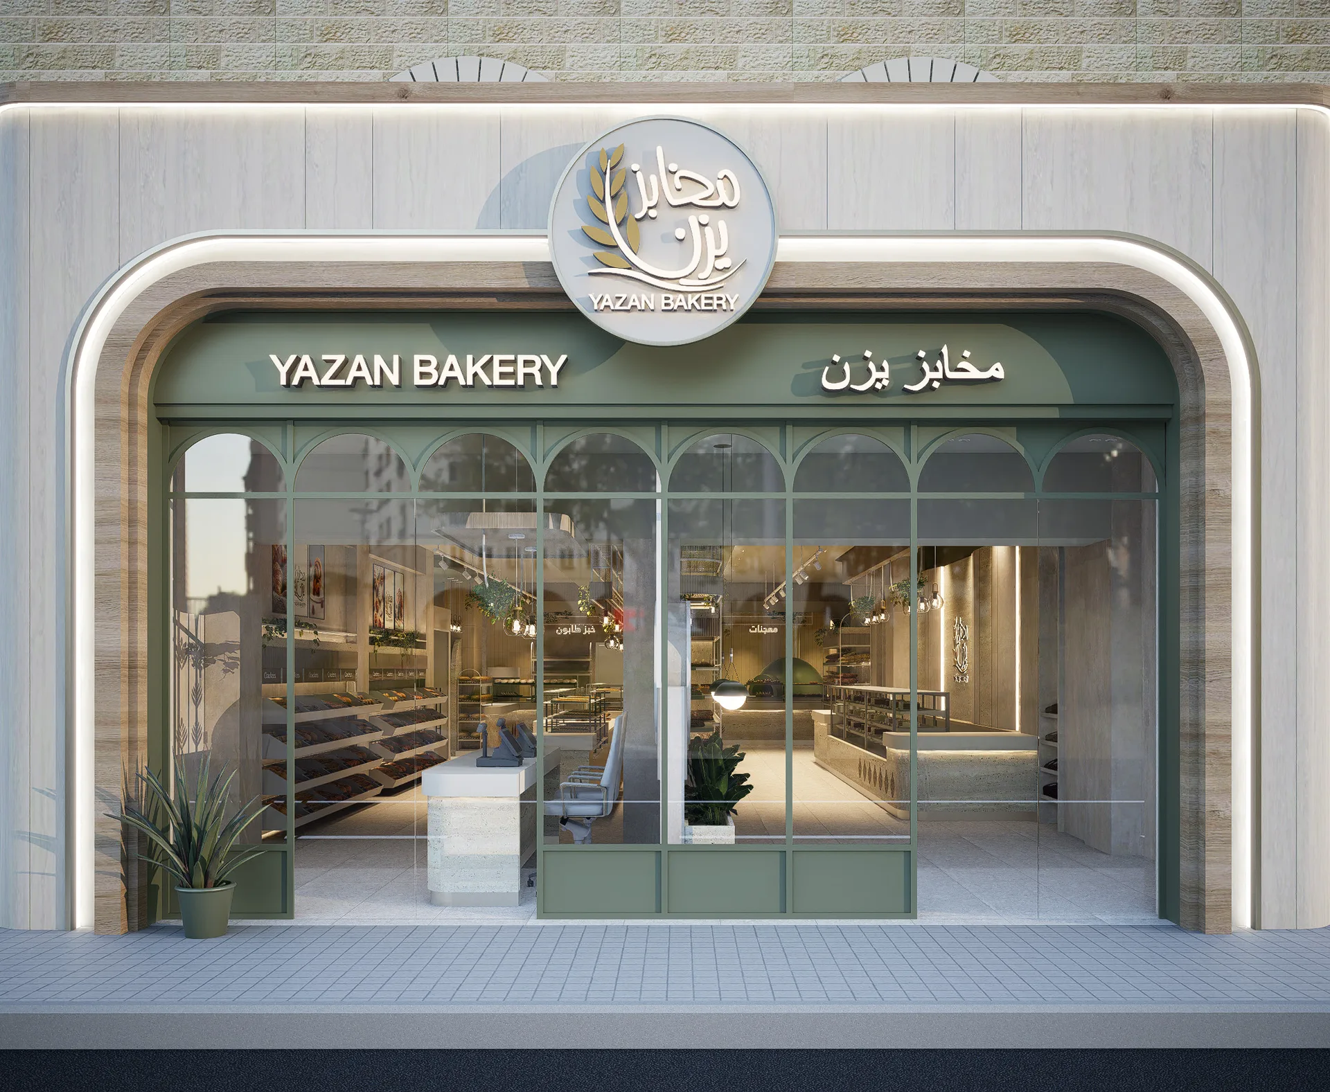
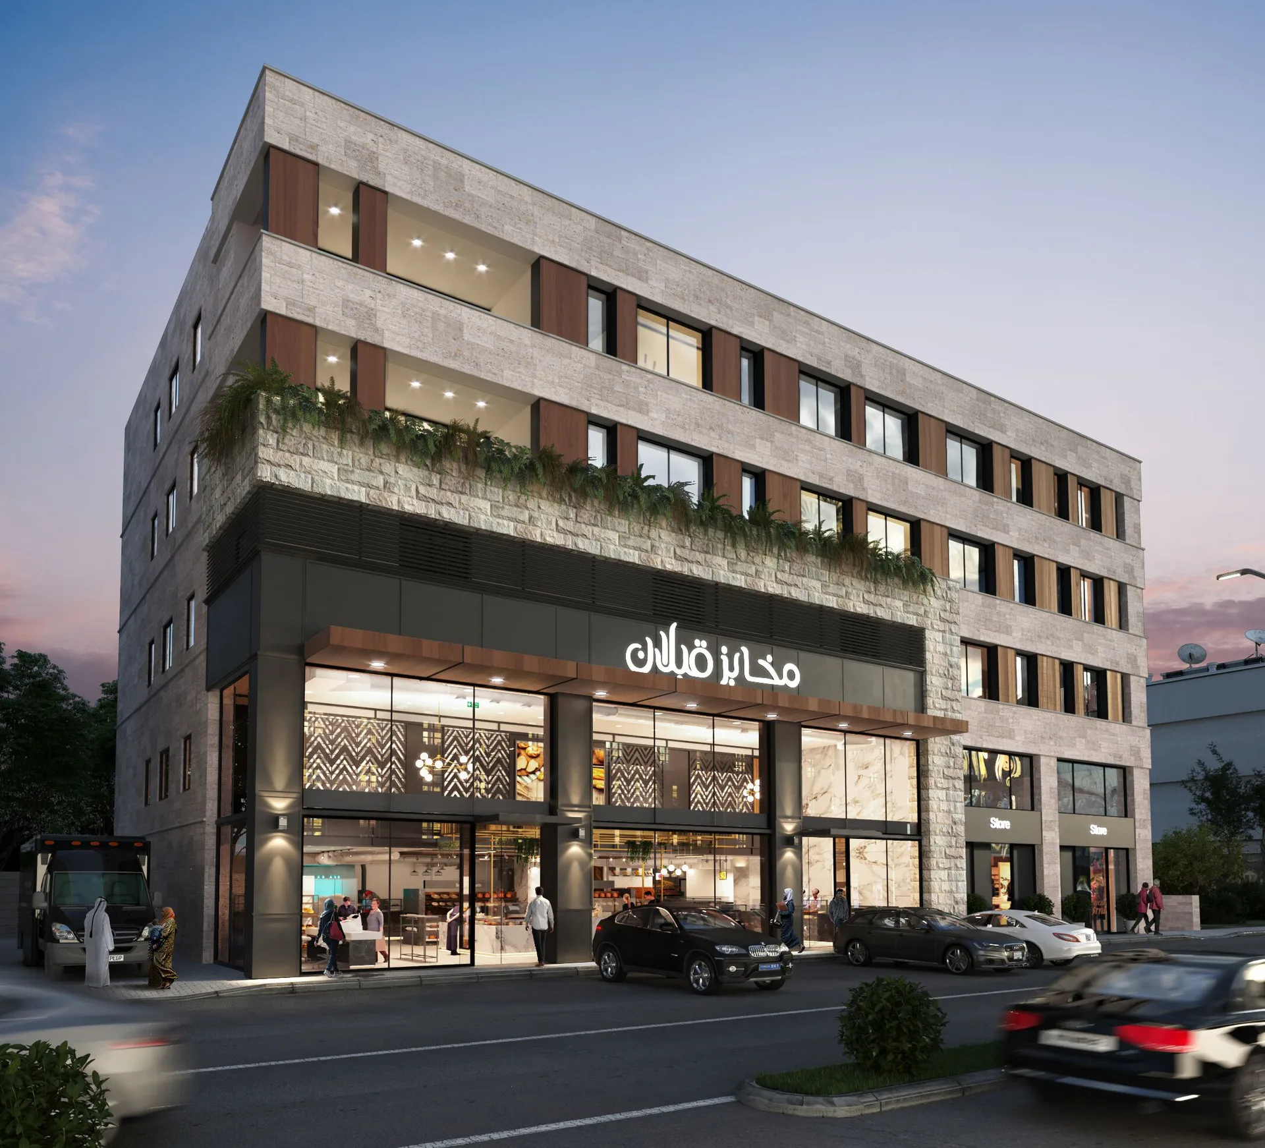
Qabalan Office Building & Bakery
Retail & Showrooms / Alyasamin, Amman / 2020
An office and bakery reference with architecture, interior design, MEP and fit-out recorded together.
- Recorded scope
- Architecture, Interior Design, MEP & Fit-Out
- Case 02
Villa Banat
Residential & Villas / Al Thahir, Amman / 2022
A residential reference with architecture, interior and MEP scope recorded in the portfolio.
- Recorded scope
- Architecture, Interior & MEP
 Case 03
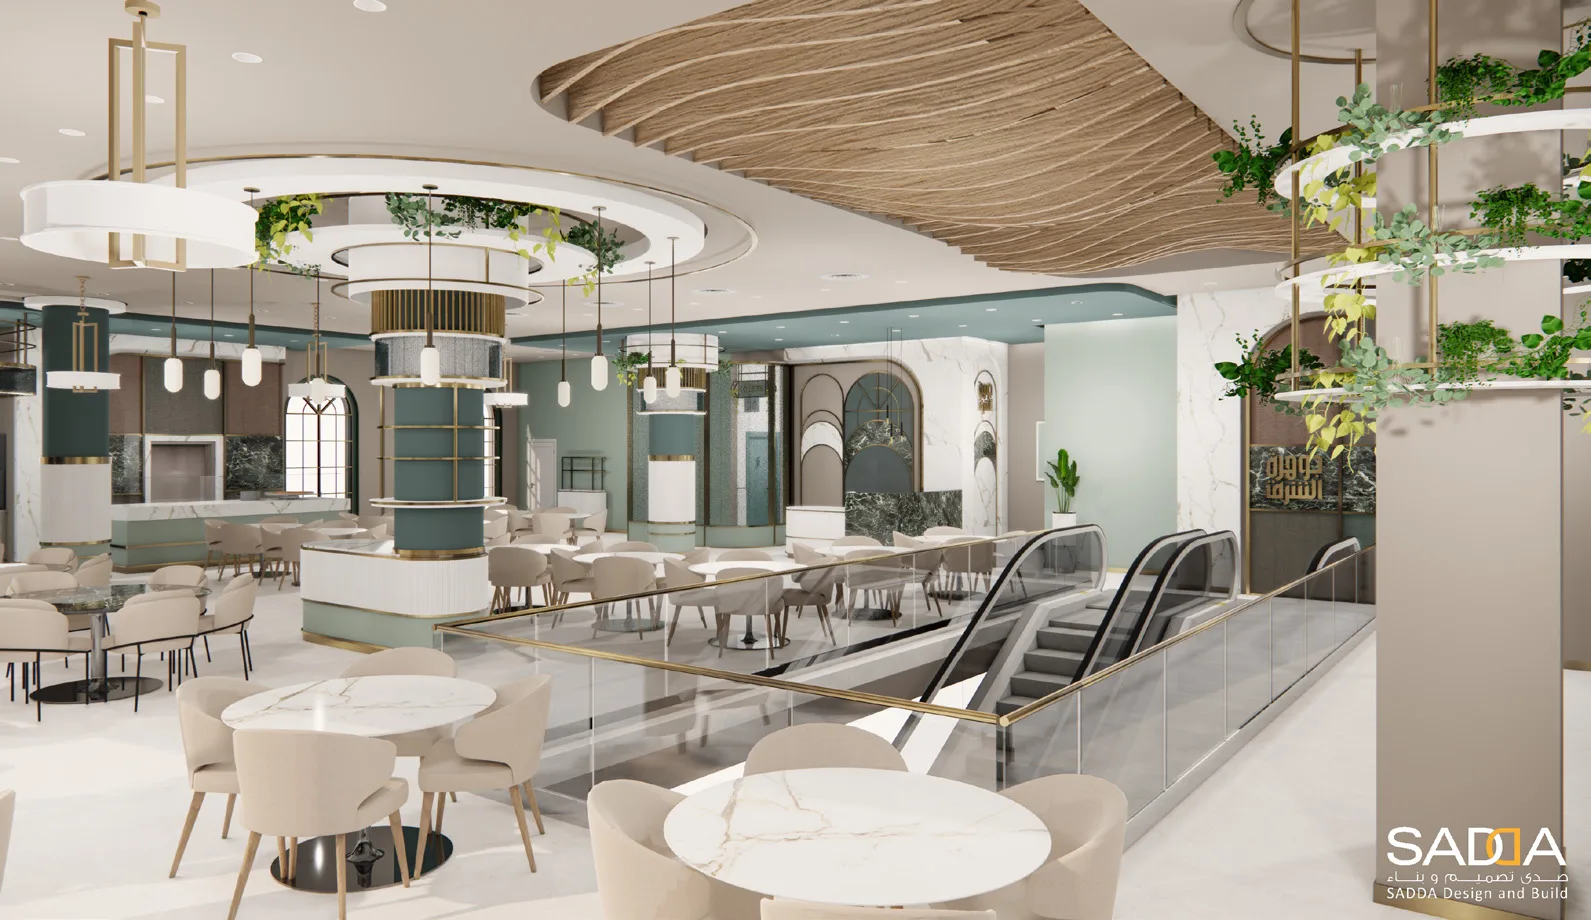
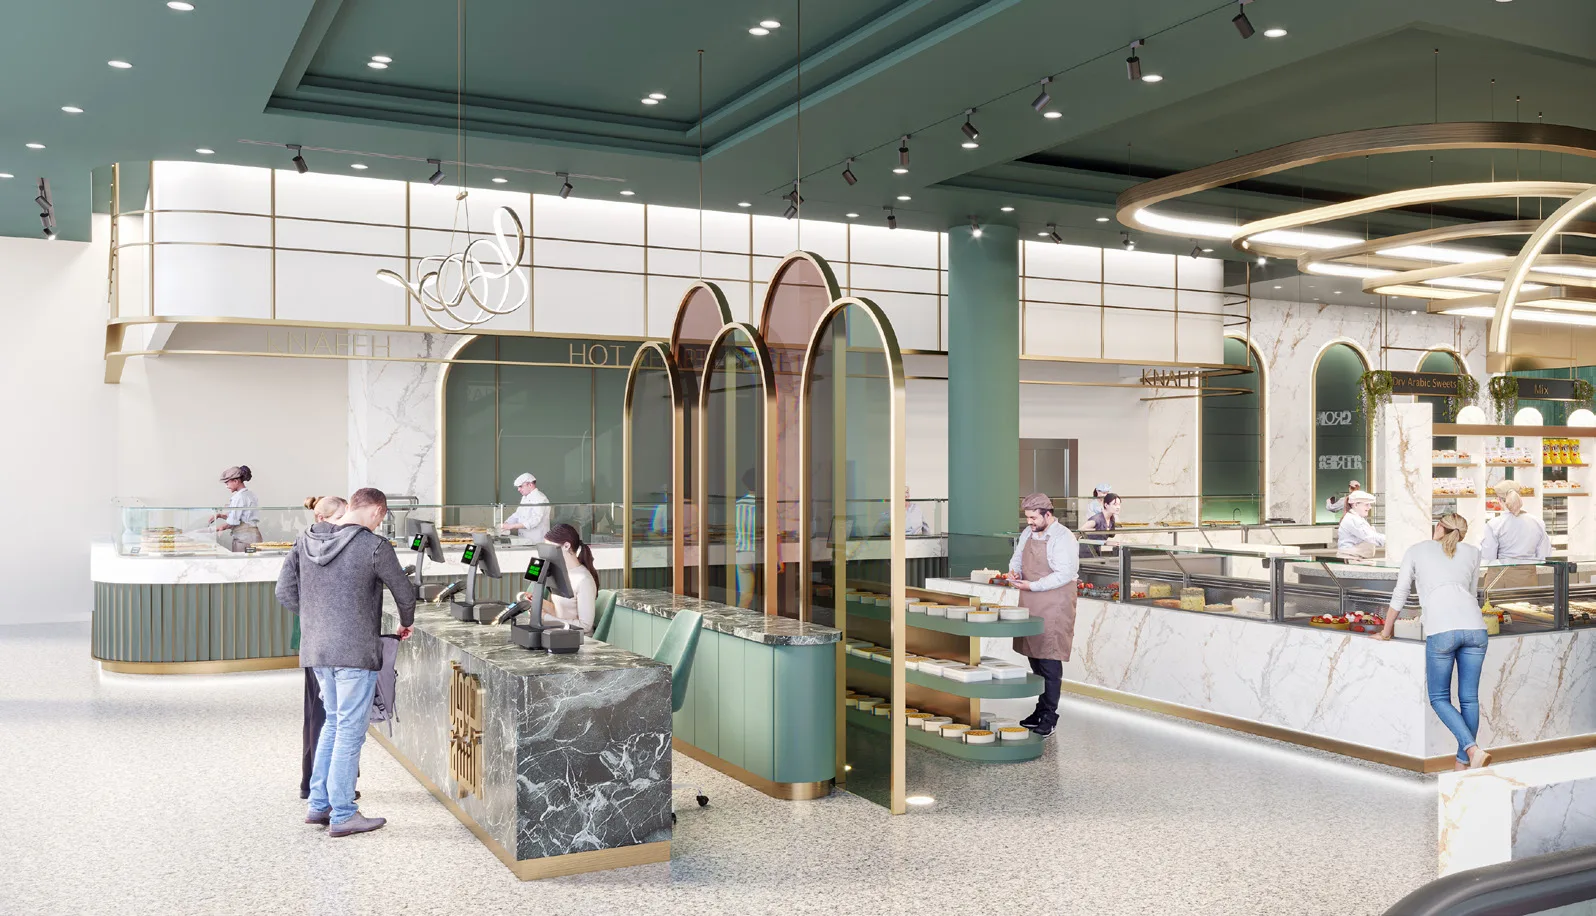
Jawharat Alsharq
Retail & Showrooms / Irbid, Jordan / 2022
A building project that brings architecture, interior design and fit-out into one documented scope.
- Recorded scope
- Architecture, Interior Design & Fit-Out
Questions
Before you start
What kinds of architecture projects are in SADDA’s portfolio?
The documented portfolio includes villas, farms, bakeries, offices, showrooms and commercial buildings. The selected references below show different uses and recorded project scopes.
Can architecture be combined with interior design?
Yes, selected projects combine the disciplines. Qabalan Office Building & Bakery records architecture, interior design, MEP and fit-out. The combination for a new project is confirmed in its agreed scope.
What should I send for a first discussion?
Share the site location, intended use, approximate area, any available plans, and your budget range and target dates. If some details are not yet available, explain what you know so the team can discuss the starting point.
How are fees, timing and approvals handled?
These need a project-specific discussion. Ask for written confirmation of design deliverables, construction involvement, programme, fees and responsibility for authority submissions. Do not assume that every approval or third-party cost is included.
Start an enquiry
Discuss your architectural brief
Planning a villa or commercial building in Amman, elsewhere in Jordan, or in Saudi Arabia? Share the site and intended use. We can discuss the design scope and clarify who would handle local approvals.
Useful to have ready
- 01Site location and intended use
- 02Approximate area and available plans
- 03Budget range and target dates, if known
Architecture in the portfolio