
Discipline 04 / 04
نمذجة معلومات البناءBIM
3D modelling and coordination across building disciplines.
SADDA lists 3D modelling and BIM coordination across architectural, structural and MEP disciplines. Its documented BIM services also include shop drawings, rebar detailing, PDF/CAD-to-BIM conversion and as-built documentation.
- 01
3D modelling & coordination
Models coordinate architectural, structural and MEP disciplines.
- 02
Shop drawings
Detailed drawings support on-site installation and workshop fabrication.
- 03
Rebar detailing
3D rebar detailing and scheduling are listed BIM services.
- 04
Conversions & as-builts
Services include PDF/CAD-to-BIM conversion and as-built drawings.
Who this is for
Starting your BIM project
For clients and project teams discussing model development, multidisciplinary coordination or technical documentation. Start by identifying the model’s purpose and the information already available.
The profile lists modelling, coordination, shop drawings, rebar detailing, CAD/PDF conversion and as-built capabilities. The required disciplines, detail and deliverables are agreed for each commission.
How a project starts
- 1
Define the model purpose and inputs
Share the project stage, disciplines, available drawings and intended use of the model. The profile documents CAD and PDF conversion to Revit models.
- 2
Agree modelling and coordination scope
Identify the architectural, structural and MEP information to be coordinated. BIM coordination helps project teams identify and resolve conflicts between disciplines.
- 3
Specify technical outputs
Agree the required models, shop drawings, rebar detailing or as-built documentation. As-built work depends on the field markups and project records supplied.
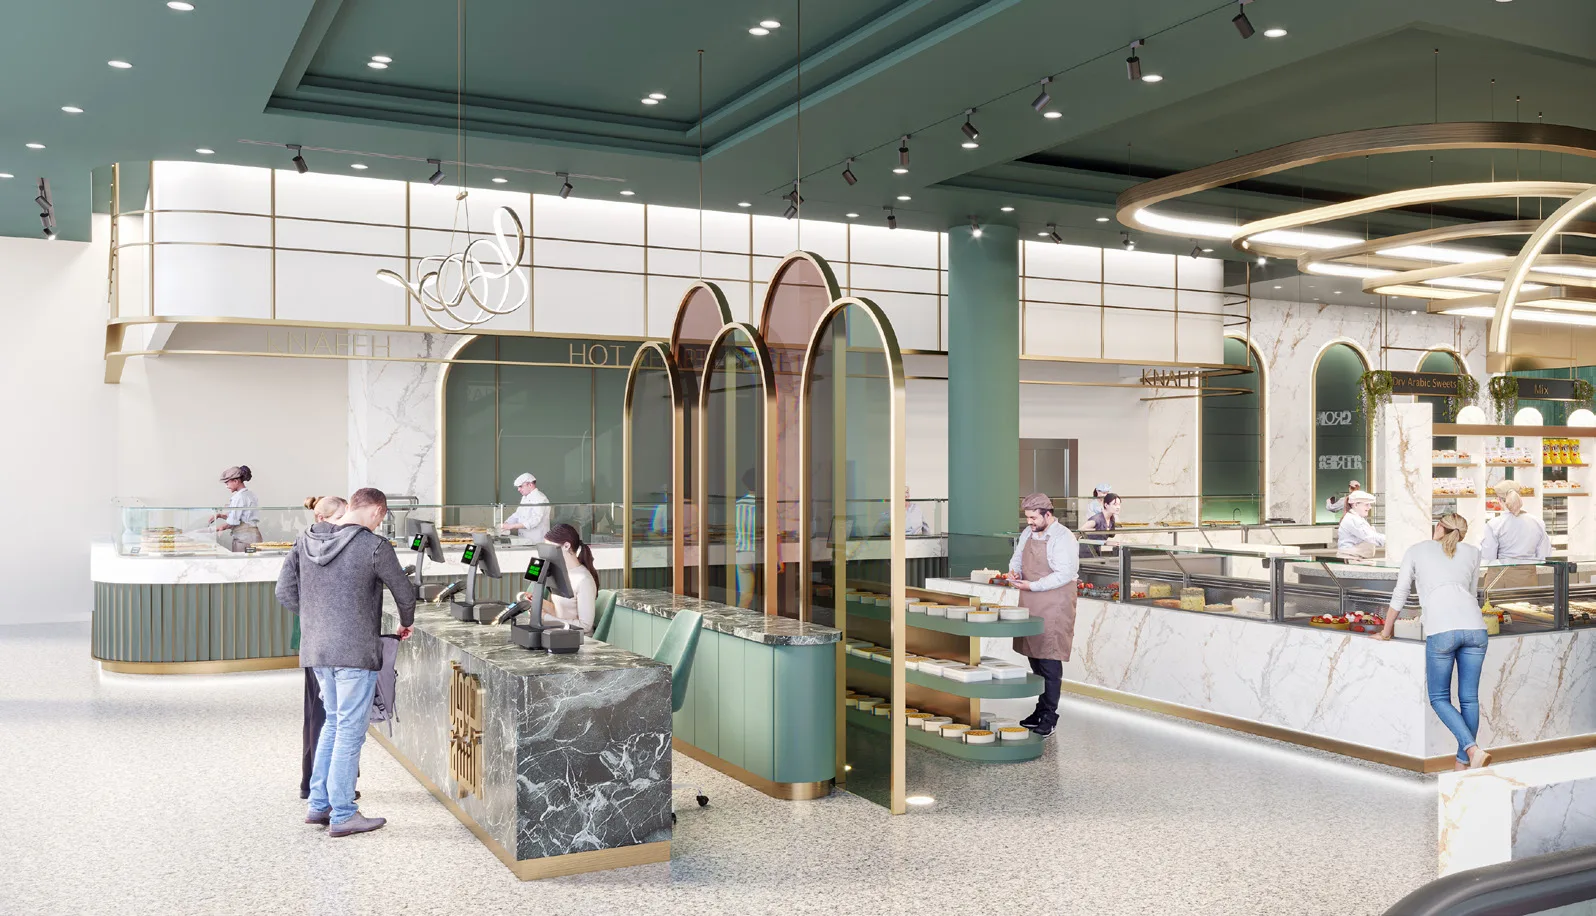
Selected BIM project visualizations
Selected BIM & engineering projects
- 01Amazon Offices Building20,000 sq.ftView
- 02Dead Sea Development75,000 sq.ftBIM
- 03Ashley Furniture Building30,000 sq.ftBIM
- 04Souq.com Offices17,000 sq.ftView
- 05Rkeibat Residence21,500 sq.ftView
- 06Abu Rukbeh Residence10,700 sq.ftView
- 07Girls Dormitory Renovation6,000 sq.ftView
- 08Equiti Group Limited Offices12,000 sq.ftView
- 09International Rescue Committee48,000 sq.ftView
- 10Queen Rania Award for Excellence in Education9,000 sq.ftView
- 11International Organization for Migration27,000 sq.ftView
- 12Qabalan Office Building25,000 sq.ftView
- 13Alsharq Project58,000 sq.ftView
Relevant case studies
Where to look first
 Case 01
Amazon — AJIB Offices
Offices / Amman, Jordan / 2018
Listed in the profile’s BIM and engineering references; its case study records the wider interior, MEP and fit-out project.
- Recorded scope
- Interior, MEP & Fit-Out
 Case 02
International Rescue Committee
Offices / Amman, Jordan / 2018
A workplace project listed among the profile’s selected BIM and engineering references.
- Recorded scope
- Interior Design, MEP & Fit-Out
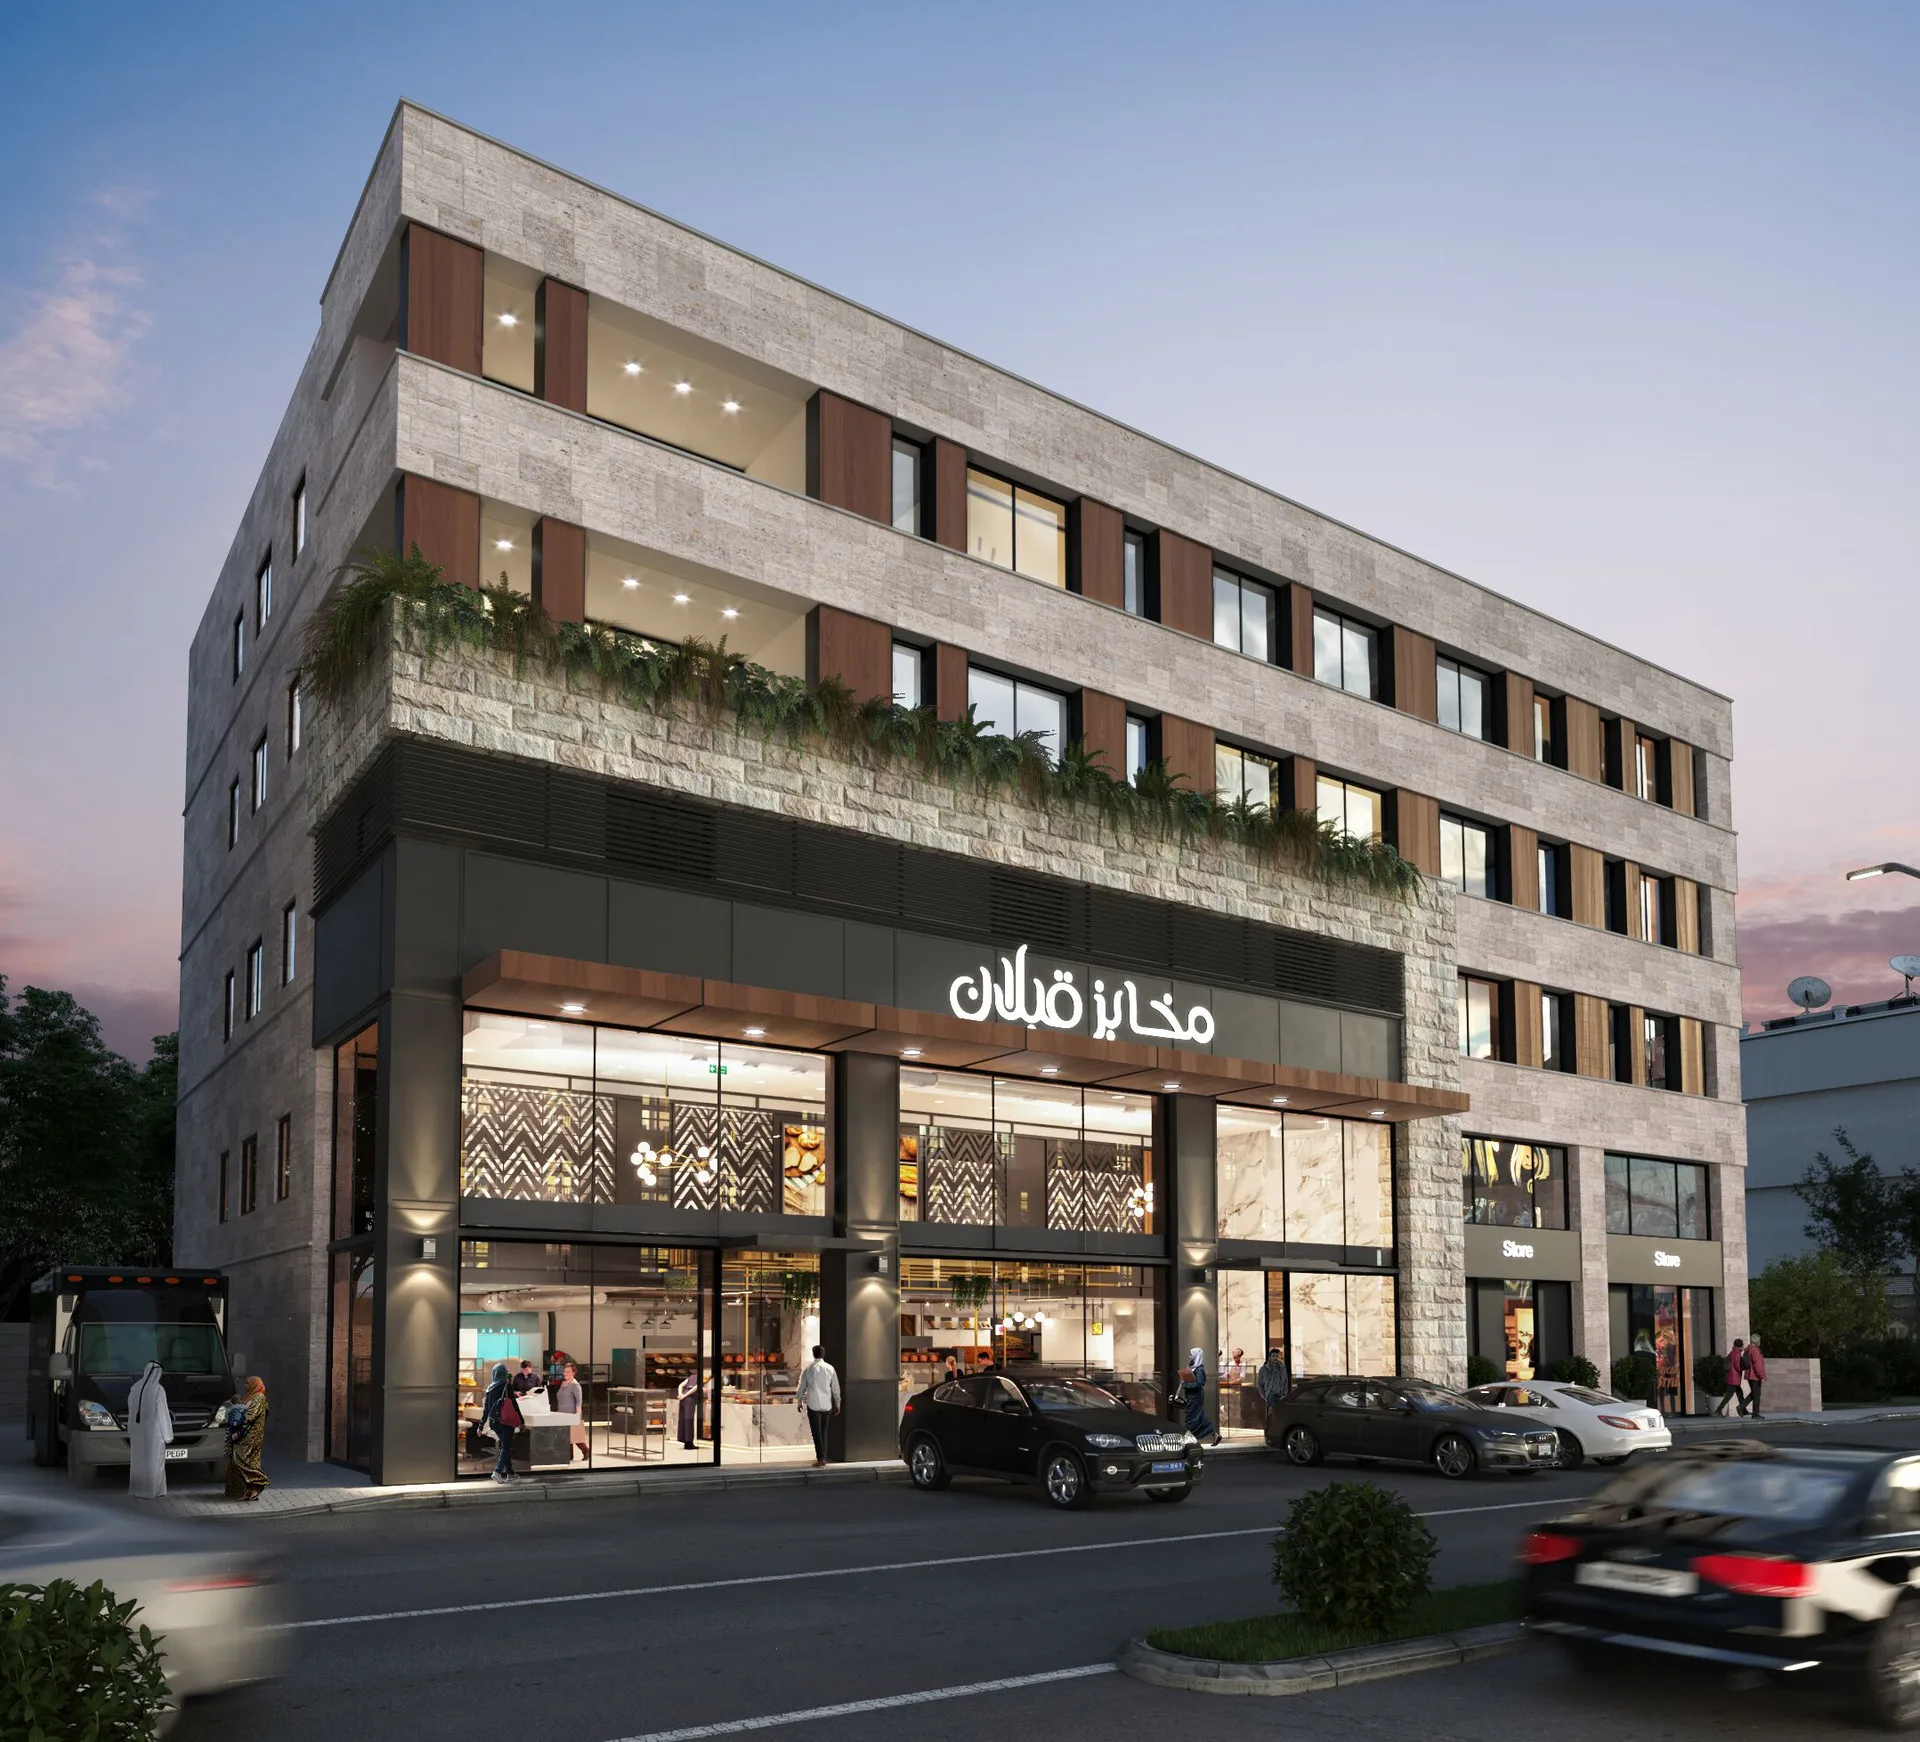 Case 03
Qabalan Office Building & Bakery
Retail & Showrooms / Alyasamin, Amman / 2020
Qabalan Office Building is a listed BIM and engineering reference within the broader office and bakery project.
- Recorded scope
- Architecture, Interior Design, MEP & Fit-Out
Questions
Before you start
What does BIM coordination help with?
It brings architectural, structural and MEP information together so teams can identify and address coordination conflicts. SADDA’s profile documents multidisciplinary BIM coordination; the disciplines and level of detail are set for the project.
Can existing CAD drawings or PDFs be converted to BIM?
Yes. The profile lists conversion of CAD drawings, PDFs and other source information to Revit 3D models. Share the available files and model purpose so the team can discuss the required detail and the quality of the inputs.
Are shop drawings, rebar detailing and as-builts available?
All three are listed capabilities in the profile. They are not automatically part of every BIM commission. Confirm the required outputs, disciplines, project standards and source records in the agreed scope.
Do the project photographs show every BIM deliverable?
No. The linked projects are listed among SADDA’s BIM and engineering references, but their galleries document the wider project. They should not be read as proof that every listed BIM capability was delivered on every project.
Start an enquiry
Discuss your BIM requirements
Discuss BIM requirements with our Amman team for projects in Jordan or Saudi Arabia. Share the disciplines, project standards and what the model or drawings need to support.
Useful to have ready
- 01Project stage and required disciplines
- 02Available CAD, PDF, model files or field markups
- 03Required outputs and target dates
BIM in the portfolio